










Address
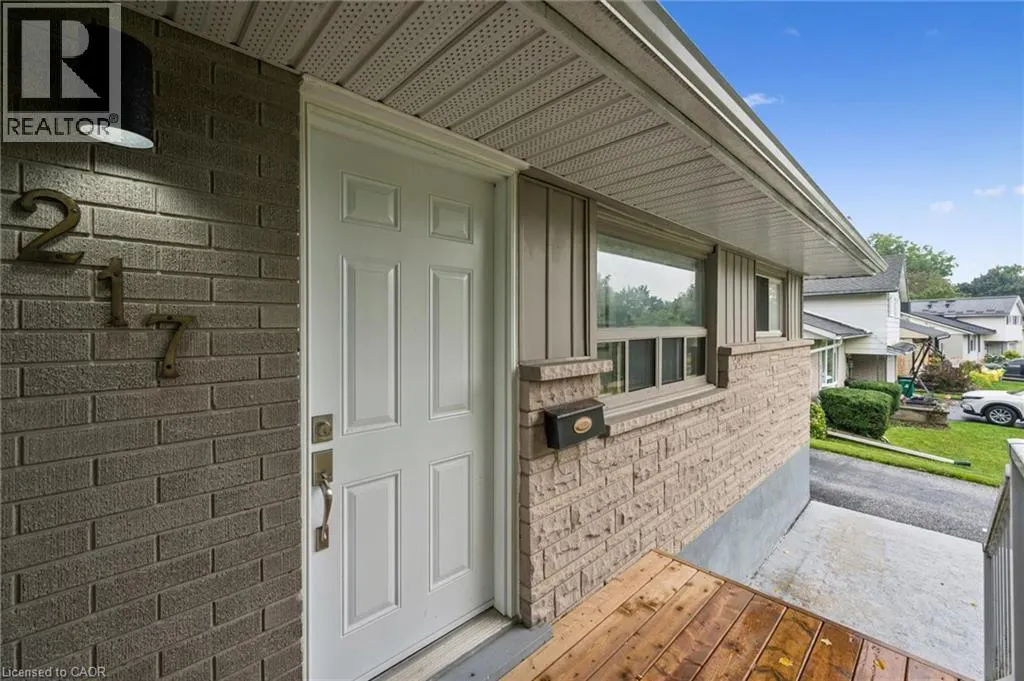
217 Mayfield Avenue, Waterloo, ON
Price
$ 849,900
Property Attributes
- ID#40860514
- TypeSingle Family
- Listing Status Active
- MunicipalityWaterloo
- CityWaterloo
- AreaWaterloo
- Neighbourhood116 - Glenridge/Lincoln Heights
- Postal CodeN2J 3S6
- StyleBungalow
- Year Built1962
- Price$ 849,900
- Bedrooms3+2
- Bathrooms2
- Half Bathrooms0
- Sqr Footage1777
Data Source:
Canadian Real Estate Association (CREA)
Property Description
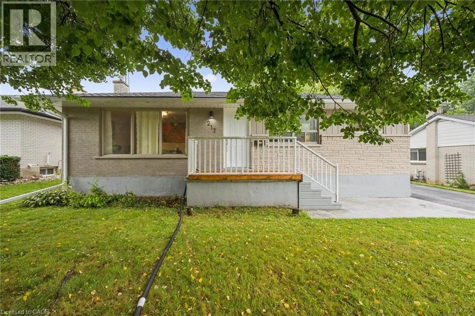
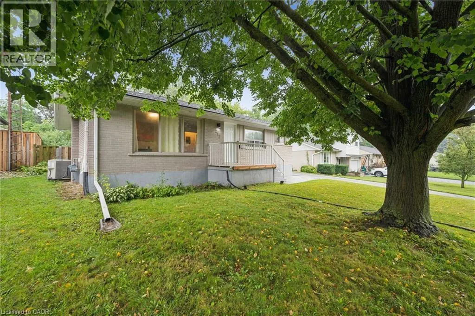
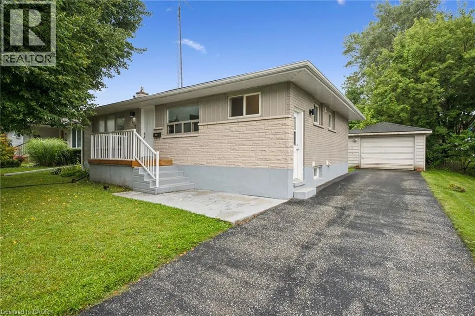
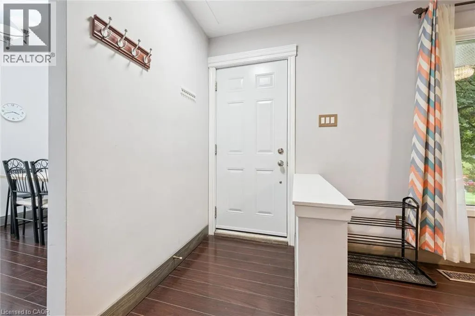
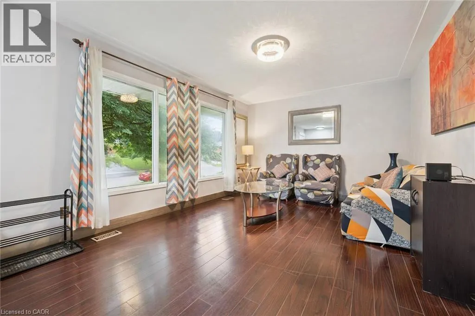
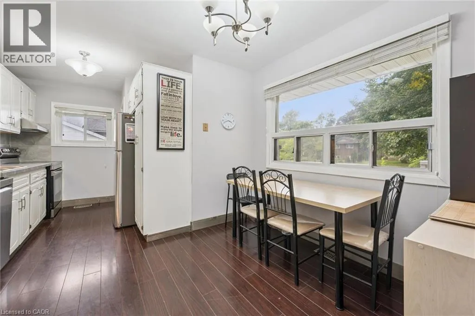
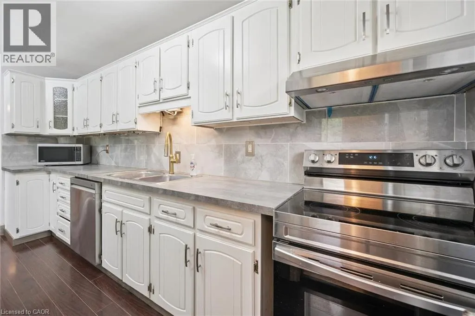
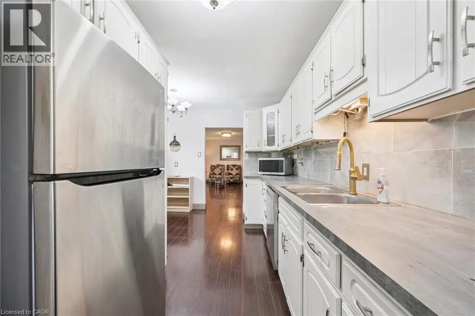
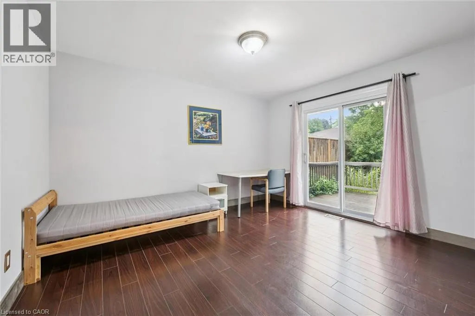
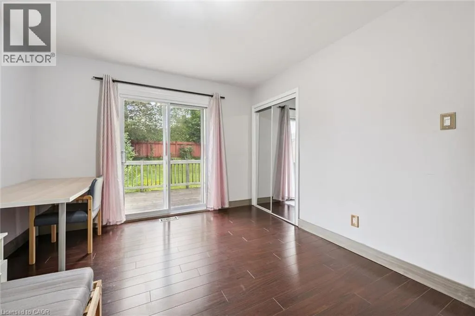
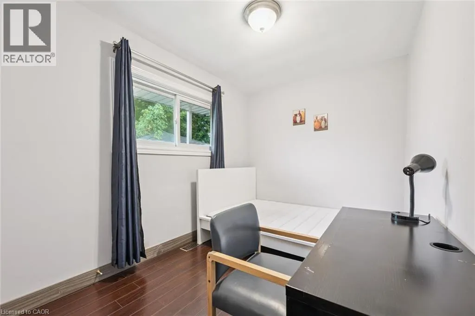
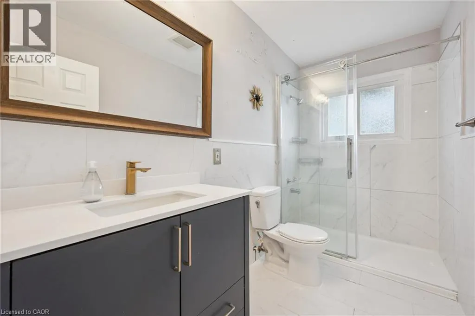
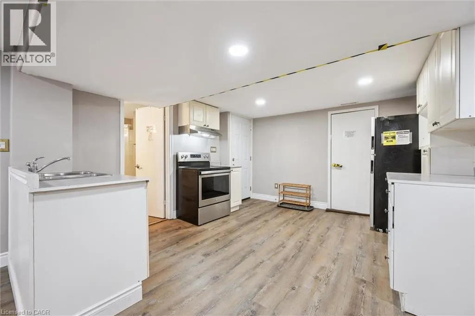
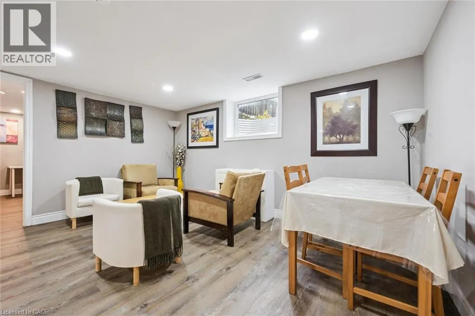
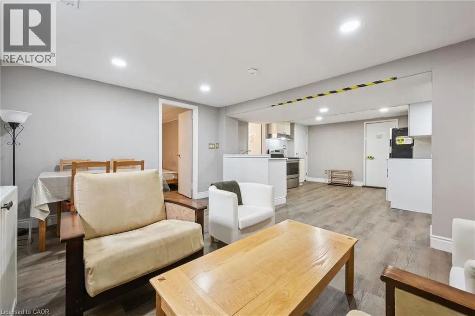
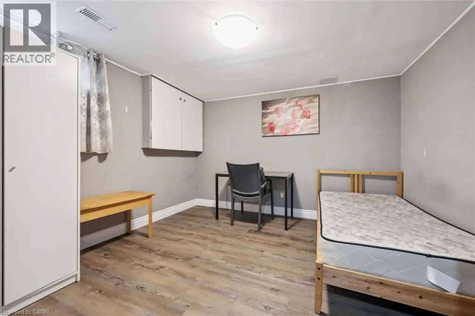
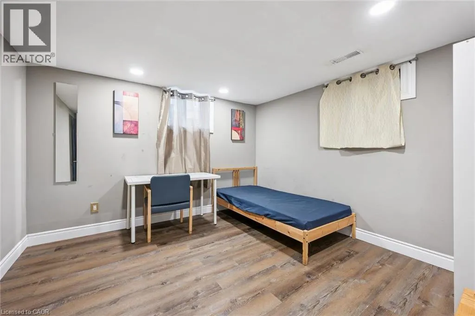
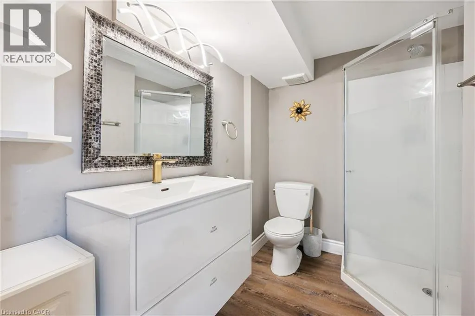
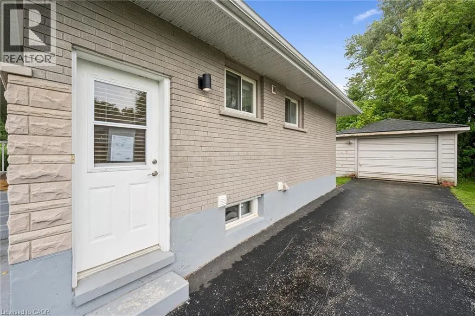
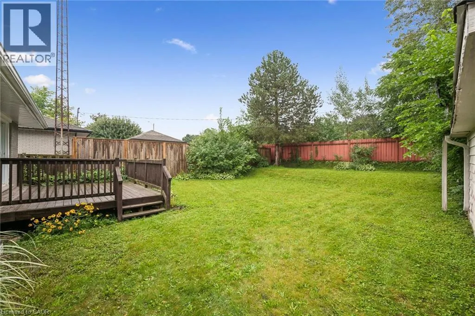
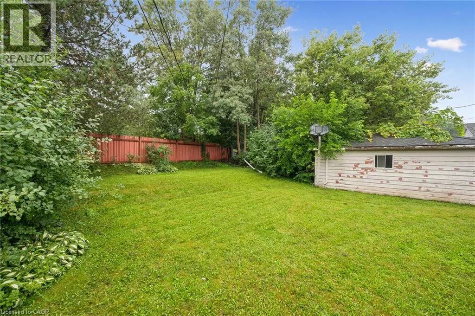
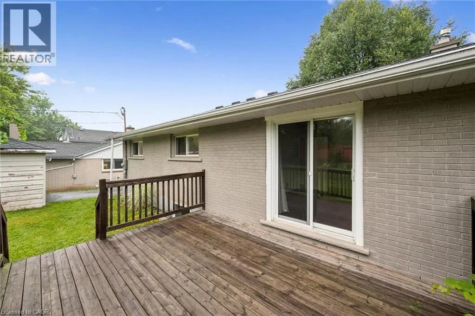
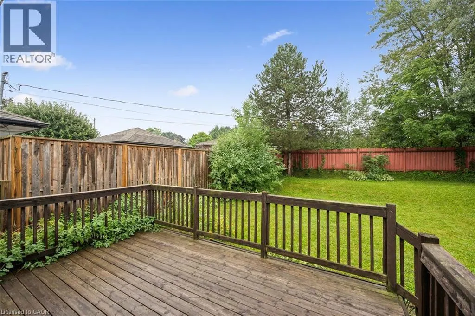
Two separate homes under one roof, both rented, both licensed with the City of Waterloo, and a lot underneath them worth a longer look. The main floor has three bedrooms, a full kitchen, a three-piece bath, and a walkout to the deck over the back yard. Downstairs is a second complete home with two bedrooms, a large separate office, its own kitchen, bath, laundry and private entrance, so the two households never have to cross paths. The house is solid brick on a poured concrete foundation with shingles done in 2016, a gas furnace, central air, water softener and sump pump. There is a detached garage and room for four more cars in the drive. The land is the part most people miss. Just over sixty feet of frontage on close to 7,500 square feet, facing north, minutes from both universities and a four-minute walk to the bus at Lincoln and Mayfield. Waterloo changed its rules in December 2024 about what low-density residential land is allowed to become, and available is a full concept package for a larger multi-unit building here, with site plan, floor plans and mechanical drawings. Lincoln Heights and Bluevale catchment, with Roselea Park on the same street. Collect the rent while you look into the rest. (id:7434)
General Features
| Features | Paved driveway, Sump Pump |
|---|---|
| Property Type | Single Family |
| Zoning Description | SR2/R1 |
| Amenities | Park, Place of Worship, Playground, Public Transit, Schools |
| Building Appliances | Dishwasher, Dryer, Refrigerator, Stove, Water softener, Washer |
| Building Architectural Style | Bungalow |
| Building Cooling Type | Central air conditioning |
| Location Description | University Ave to Mayfield Ave |
| Parking Space Total | 5 |
| Foundation Type | Poured Concrete |
| Building Type | House |
| Ownership Type | Freehold |
| Building.StoriesTotal | 1 |
Interior Features
| Building Fireplace Present | False |
|---|---|
| Building Heating Type | Forced air |
| Building Heating Fuel | Natural gas |
| Basement Development | Finished |
| Basement Type | Full (Finished) |
| Construction Style Attachment | Detached |
| Living Area Range | 1777 |
| Bedrooms | 3+2 |
Exterior Features
| Structure | Porch |
|---|---|
| Land Amenities | Park, Place of Worship, Playground, Public Transit, Schools |
| Sewer | Municipal sewage system |
| Exterior Finish | Brick |
| Fence Type | Partially fenced |
Room Details
| Room | Dimensions | Level | Flooring | Details |
|---|---|---|---|---|
| 3pc Bathroom | 9'7'' x 4'10'' | Main level | ||
| Bedroom | 10'1'' x 9'7'' | Main level | ||
| Dining room | 8'10'' x 4'6'' | Main level | ||
| Eat in kitchen | 17'4'' x 7'8'' | Main level | ||
| Kitchen | 11'10'' x 12'4'' | Basement | ||
| Living room | 19'10'' x 11'5'' | Main level | ||
| Office | 10'7'' x 10'11'' | Basement | ||
| Primary Bedroom | 10'11'' x 13'0'' | Main level |
Amenities
- Views
- New Construction
- Adult 55+
- Lease To Own
- No Strata Fees
- Furnished
- Primary On Main
- Air Conditioning
- Seller Finance
- Green
- Fixer Upper
- Horse
- Golf
- Fireplace
- Deck
- Garage
- Basement
- Pool

Property vs Single Family Average in N2J 3S6
Price
Year Built
In The Neighbourhood
Just Listed
Waterloo
$ 2,795
- Type
- Single Family
- Size
- 1,370 SqFt
- Rooms
- 3 Beds + 2 Baths
Vancor Realty Inc.
Waterloo
$ 549,900
- Type
- Single Family
- Size
- 1,711 SqFt
- Rooms
- 3 Beds + 2 Baths
RE/MAX Twin City Realty Inc.
Waterloo
$ 575,000
- Type
- Single Family
- Size
- 1,931 SqFt
- Rooms
- 2 Beds + 2 Baths
ROYAL LEPAGE WOLLE REALTY
Waterloo
$ 3,200
- Type
- Single Family
- Size
- 1,723 SqFt
- Rooms
- 3 Beds + 2.5 Baths
Royal LePage Peaceland Realty
Waterloo
$ 802,900
- Type
- Single Family
- Size
- 1,723 SqFt
- Rooms
- 3 Beds + 2.5 Baths
Royal LePage Peaceland Realty
Waterloo
$ 950,000
- Type
- Single Family
- Size
- 2,686 SqFt
- Rooms
- 3 Beds + 3.5 Baths
Royal LePage Wolle Realty
Waterloo
$ 499,000
- Type
- Single Family
- Size
- 1,178 SqFt
- Rooms
- 2 Beds + 2 Baths
RE/MAX SOLID GOLD REALTY (II) LTD.

 Data provided by the Ontario Regional Technology & Information Systems. The information is deemed reliable, but is not guaranteed. Not intended to solicit buyers or sellers, landlords or tenants currently under contract.
The trademarks REALTOR®, REALTORS® and the REALTOR® logo are controlled by The Canadian Real Estate Association (CREA) and identify real estate professionals who are members of CREA. The trademarks MLS®, Multiple Listing Service® and the associated logos are owned
Data provided by the Ontario Regional Technology & Information Systems. The information is deemed reliable, but is not guaranteed. Not intended to solicit buyers or sellers, landlords or tenants currently under contract.
The trademarks REALTOR®, REALTORS® and the REALTOR® logo are controlled by The Canadian Real Estate Association (CREA) and identify real estate professionals who are members of CREA. The trademarks MLS®, Multiple Listing Service® and the associated logos are owned