
Address
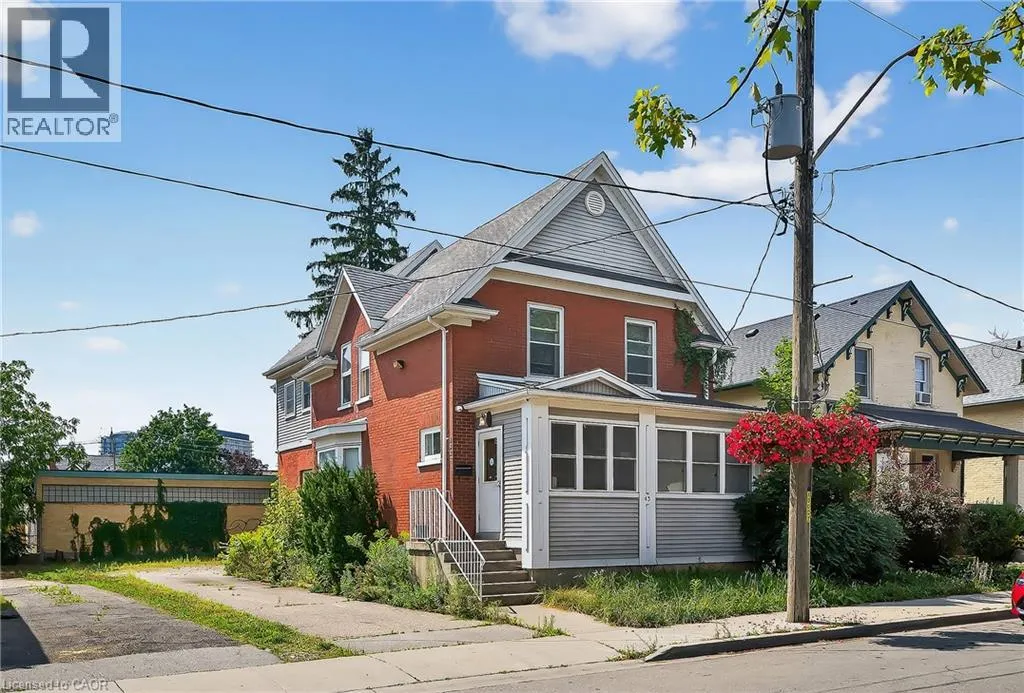
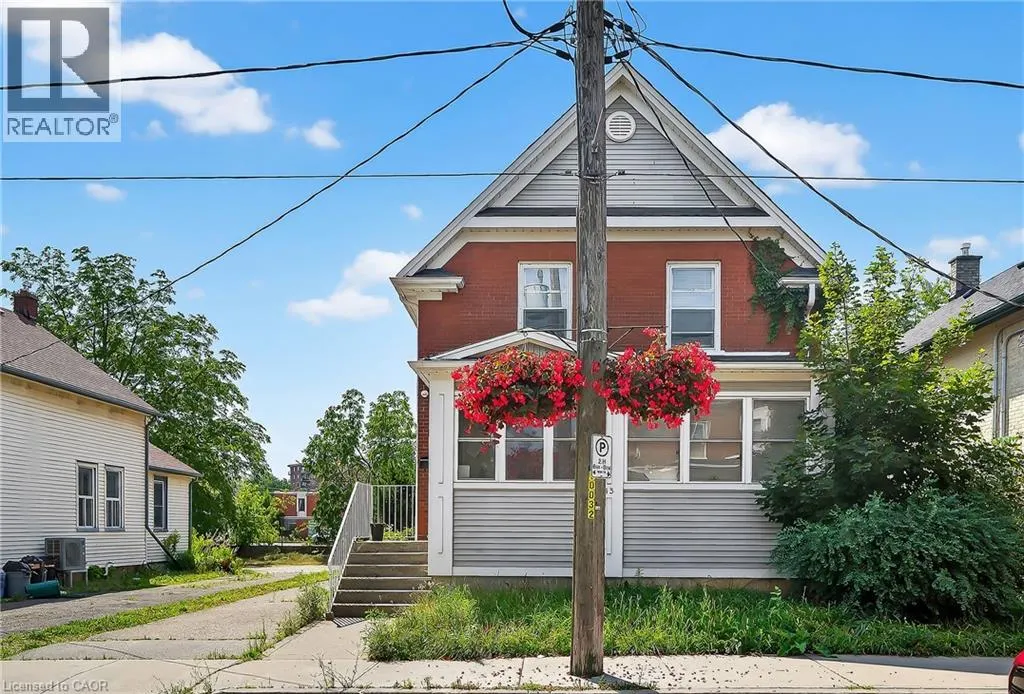
43 Dupont Street E, Waterloo, ON
Price
$ 700
Property Attributes
- ID#40863049
- TypeSingle Family
- Listing Status Active
- MunicipalityWaterloo
- CityWaterloo
- AreaWaterloo
- Neighbourhood116 - Glenridge/Lincoln Heights
- Postal CodeN2J 2G8
- StyleOther
- Year Built1909
- Price$ 700
- Bedrooms5
- Bathrooms2
- Half Bathrooms1
- Sqr Footage1547
Data Source:
Canadian Real Estate Association (CREA)
Property Description
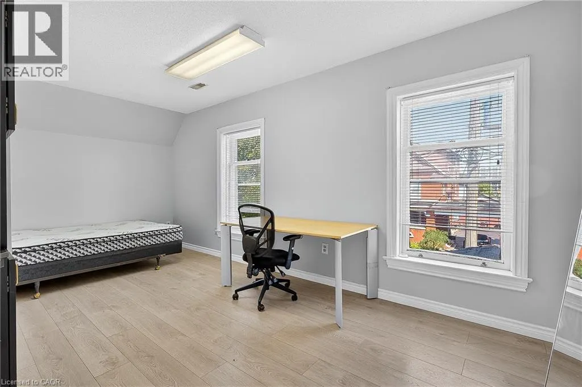
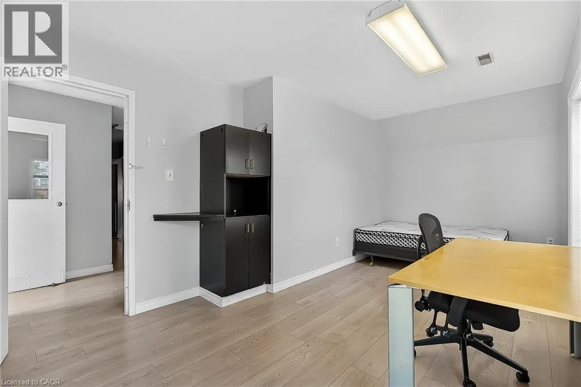
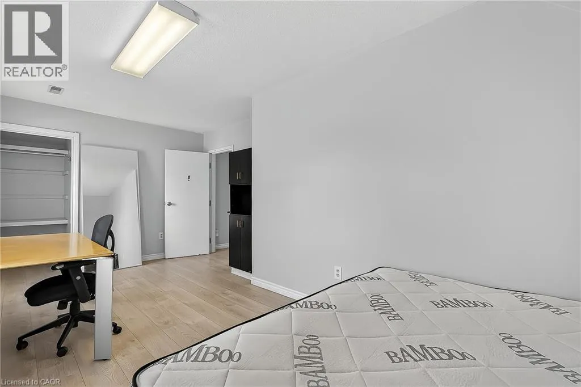
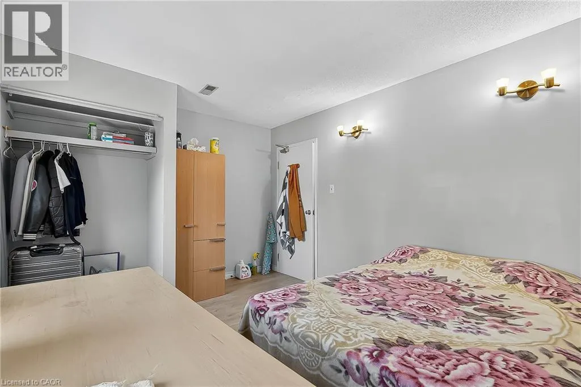
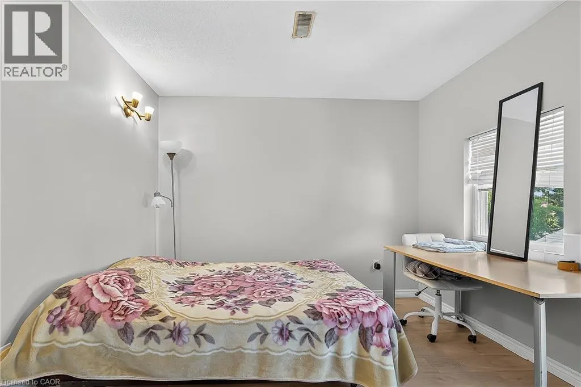
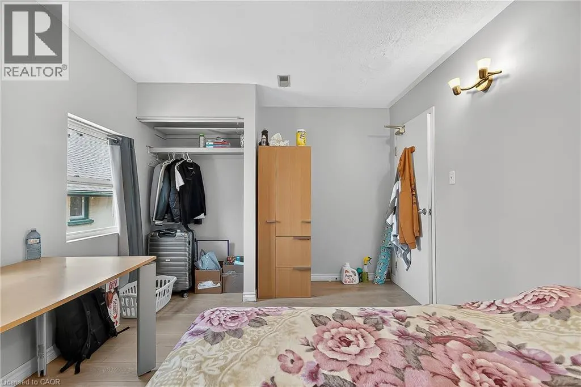
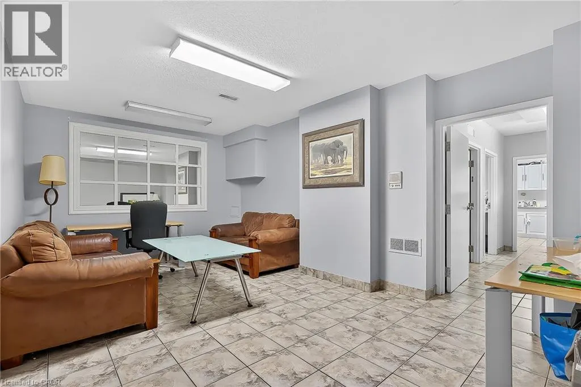
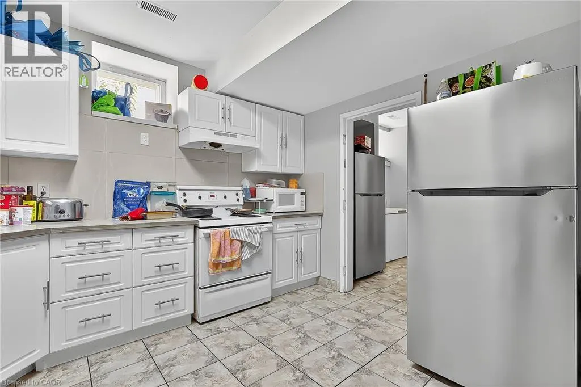
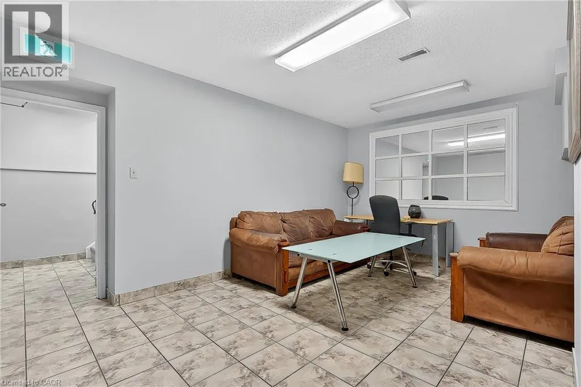
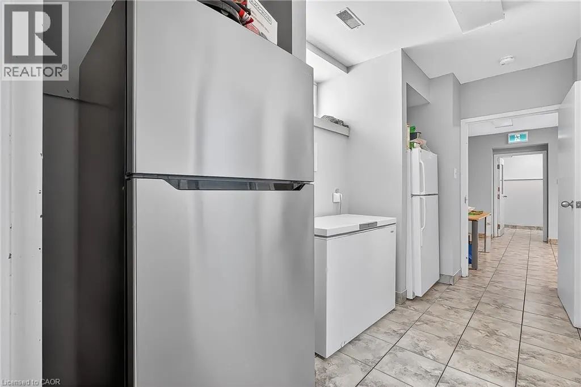
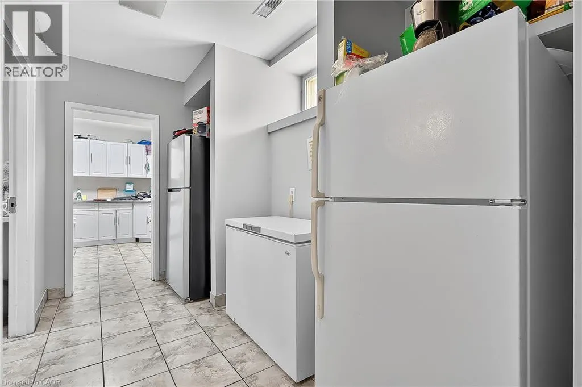
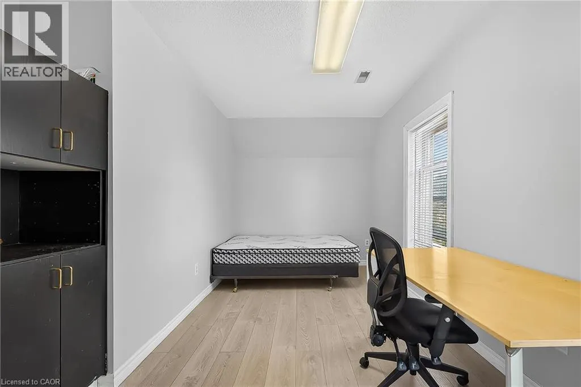
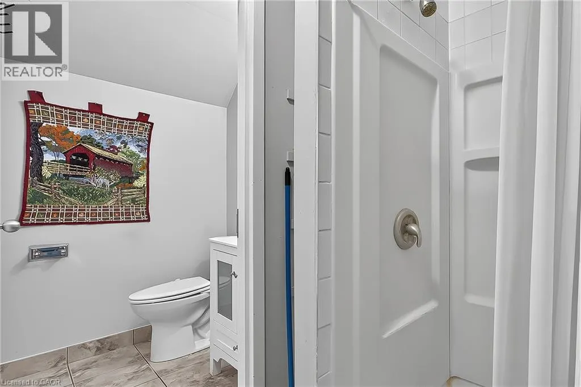
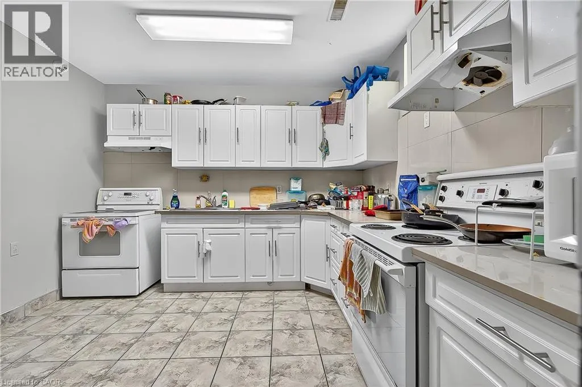
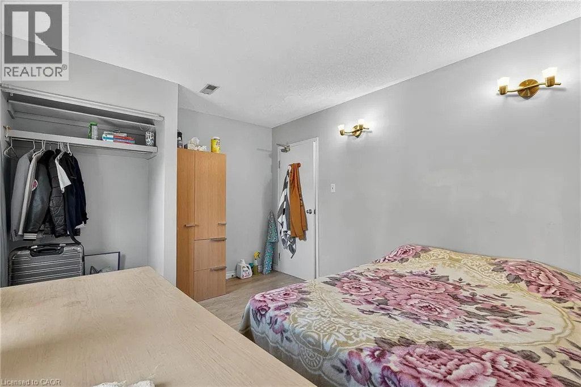
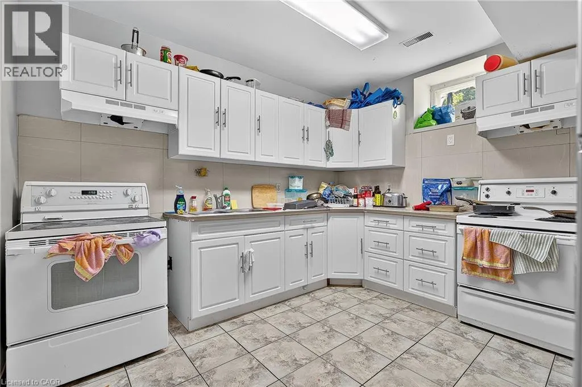
Student-Friendly Rooms for Rent Near the University – 1 Room Available NOV. 1 Welcome to your new home away from home! This well-maintained property offers three private rooms for rent in a safe, student-friendly neighborhood just minutes from the university. Each room is bright and spacious, providing a comfortable place to relax and focus on your studies. Tenants share access to a fully equipped kitchen, shared bathrooms, inviting common areas, and convenient on-site laundry. All utilities and high-speed internet are included in the rent, making budgeting simple and stress-free. Move-in ready and thoughtfully set up with students in mind, this home is ideal for those looking for a quiet, comfortable, and convenient living space (id:7434)
General Features
| Features | Paved driveway, Laundry- Coin operated |
|---|---|
| Community Features | High Traffic Area |
| Property Type | Single Family |
| Lease | 700.00 |
| Zoning Description | C9 |
| Amenities | Public Transit, Schools, Shopping |
| Building Appliances | Dryer, Freezer, Refrigerator, Stove, Washer |
| Building Architectural Style | Other |
| Building Cooling Type | Central air conditioning |
| Location Description | Heading North on King St. turn right, property will be on right. |
| Parking Space Total | 8 |
| Foundation Type | Poured Concrete |
| Building Type | House |
| Ownership Type | Freehold |
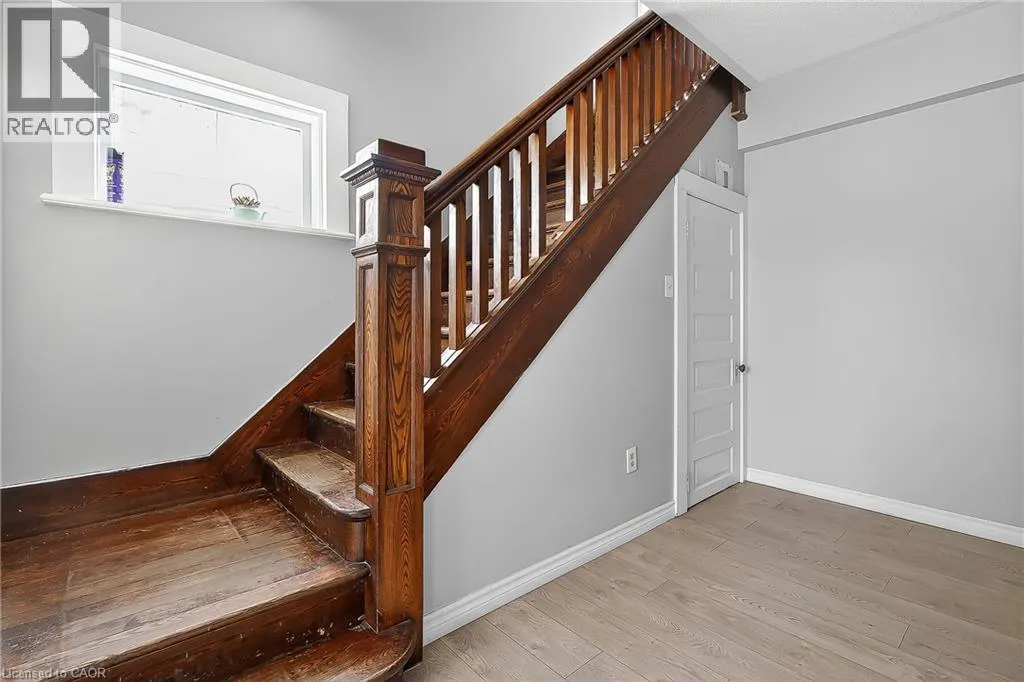
| Building.StoriesTotal | 2 |
Interior Features
| Building Fireplace Present | False |
|---|---|
| Building Heating Type | Boiler, Forced air, Other |
| Building Heating Fuel | Natural gas |
| Basement Development | Partially finished |
| Basement Type | Full (Partially finished) |
| Construction Style Attachment | Detached |
| Living Area Range | 1547 |
| Bedrooms | 5 |
Exterior Features
| Land Amenities | Public Transit, Schools, Shopping |
|---|---|
| Sewer | Municipal sewage system |
| Exterior Finish | Brick, Other |
Room Details
| Room | Dimensions | Level | Flooring | Details |
|---|---|---|---|---|
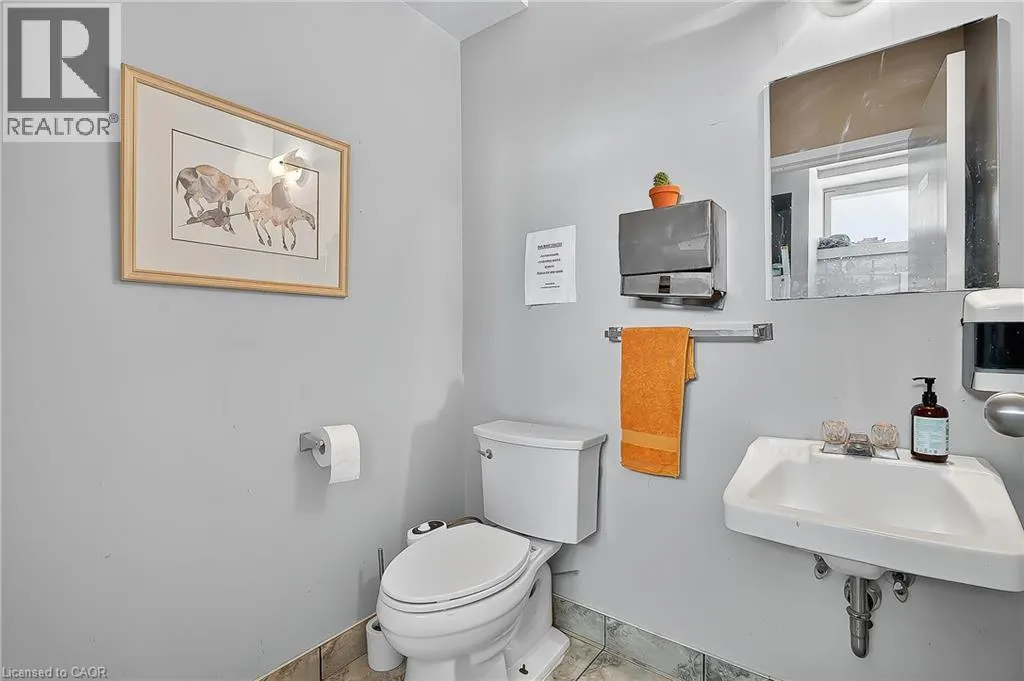
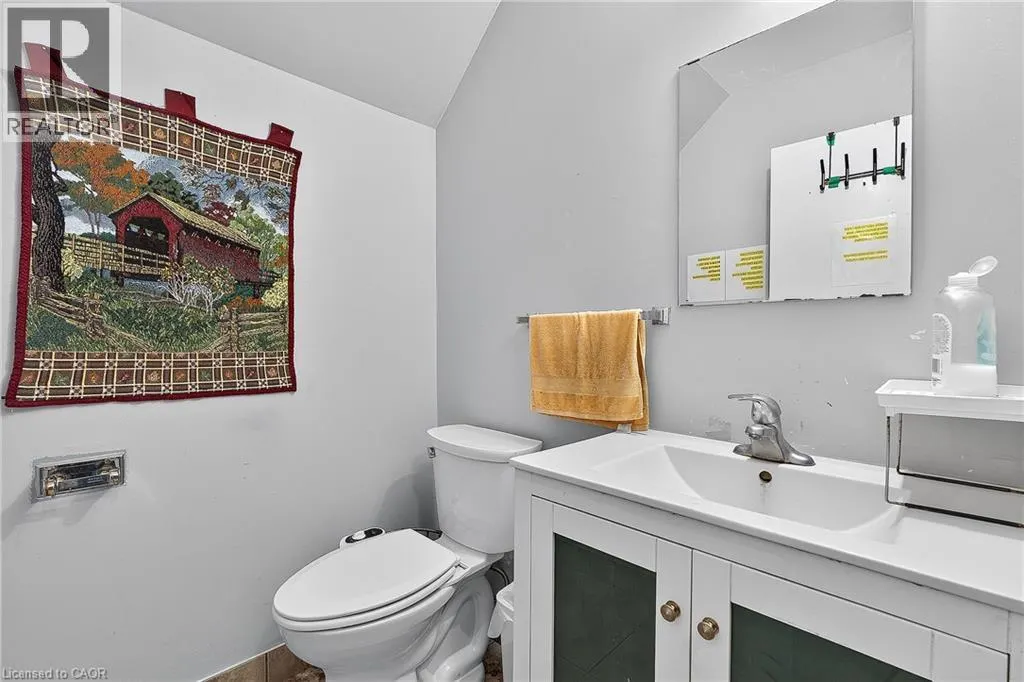
| 2pc Bathroom | 4'11'' x 5'8'' | Basement | ||
| 3pc Bathroom | 10'1'' x 5'11'' | Main level | ||
| Bedroom | 10'11'' x 10'8'' | Main level | ||
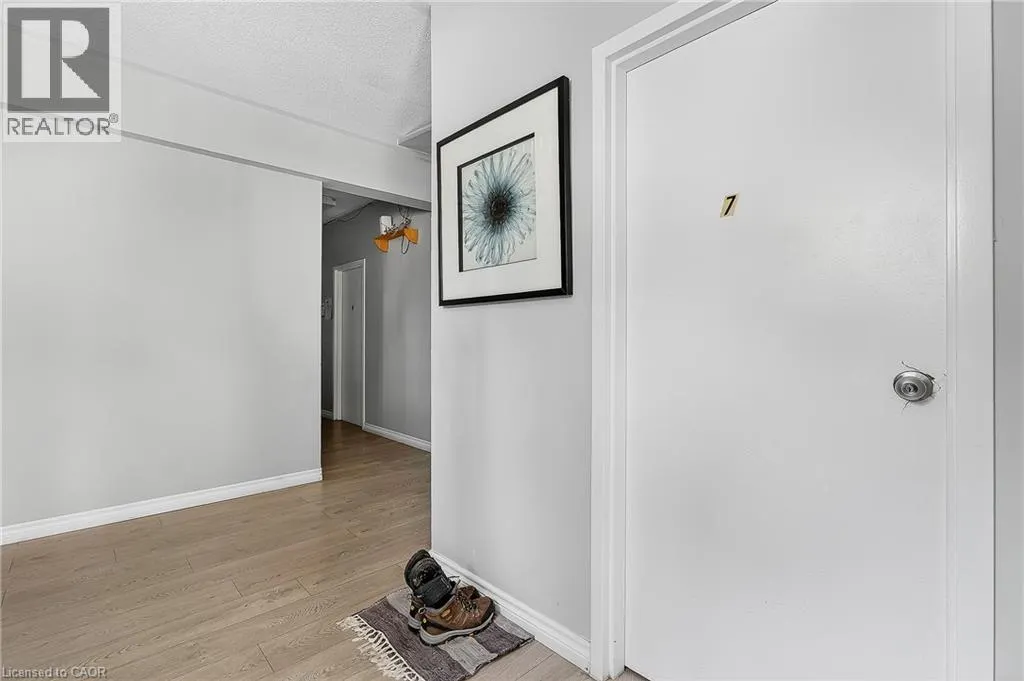
| Foyer | 8'2'' x 5'3'' | Main level | ||
| Kitchen | 11'4'' x 11'3'' | Basement | ||
| Laundry room | 12'9'' x 11'9'' | Basement | ||
| Primary Bedroom | 18'11'' x 9'11'' | Second level | ||
| Recreation room | 18'11'' x 13'4'' | Basement |
Amenities
- Views
- New Construction
- Adult 55+
- Lease To Own
- No Strata Fees
- Furnished
- Primary On Main
- Air Conditioning
- Seller Finance
- Green
- Fixer Upper
- Horse
- Golf
- Fireplace
- Deck
- Garage
- Basement
- Pool

Property vs Single Family Average in N2J 2G8
Price
Year Built
In The Neighbourhood
Just Listed
Waterloo
$ 2,795
- Type
- Single Family
- Size
- 1,370 SqFt
- Rooms
- 3 Beds + 2 Baths
Vancor Realty Inc.
Open House
Waterloo
$ 549,900
- Type
- Single Family
- Size
- 1,711 SqFt
- Rooms
- 3 Beds + 2 Baths
RE/MAX Twin City Realty Inc.
Just Listed
Waterloo
$ 575,000
- Type
- Single Family
- Size
- 1,931 SqFt
- Rooms
- 2 Beds + 2 Baths
ROYAL LEPAGE WOLLE REALTY
Waterloo
$ 3,200
- Type
- Single Family
- Size
- 1,723 SqFt
- Rooms
- 3 Beds + 2.5 Baths
Royal LePage Peaceland Realty
Waterloo
$ 802,900
- Type
- Single Family
- Size
- 1,723 SqFt
- Rooms
- 3 Beds + 2.5 Baths
Royal LePage Peaceland Realty
Waterloo
$ 950,000
- Type
- Single Family
- Size
- 2,686 SqFt
- Rooms
- 3 Beds + 3.5 Baths
Royal LePage Wolle Realty
Waterloo
$ 499,000
- Type
- Single Family
- Size
- 1,178 SqFt
- Rooms
- 2 Beds + 2 Baths
RE/MAX SOLID GOLD REALTY (II) LTD.

 Data provided by the Ontario Regional Technology & Information Systems. The information is deemed reliable, but is not guaranteed. Not intended to solicit buyers or sellers, landlords or tenants currently under contract.
The trademarks REALTOR®, REALTORS® and the REALTOR® logo are controlled by The Canadian Real Estate Association (CREA) and identify real estate professionals who are members of CREA. The trademarks MLS®, Multiple Listing Service® and the associated logos are owned
Data provided by the Ontario Regional Technology & Information Systems. The information is deemed reliable, but is not guaranteed. Not intended to solicit buyers or sellers, landlords or tenants currently under contract.
The trademarks REALTOR®, REALTORS® and the REALTOR® logo are controlled by The Canadian Real Estate Association (CREA) and identify real estate professionals who are members of CREA. The trademarks MLS®, Multiple Listing Service® and the associated logos are owned