
Address
159 Bridgeport Road E, Waterloo, ON
Price
$ 499,000
Property Attributes
- ID#40862078
- TypeSingle Family
- Listing Status Active
- MunicipalityWaterloo
- CityWaterloo
- AreaWaterloo
- Neighbourhood116 - Glenridge/Lincoln Heights
- Postal CodeN2J 2K3
- StyleOther
- Year Built1953
- Price$ 499,000
- Bedrooms2
- Bathrooms2
- Half Bathrooms0
- Sqr Footage1178
Data Source:
Canadian Real Estate Association (CREA)
Property Description
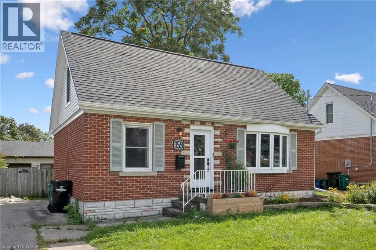
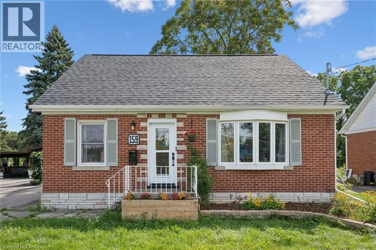
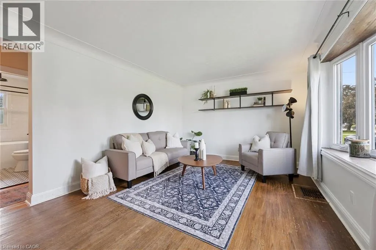
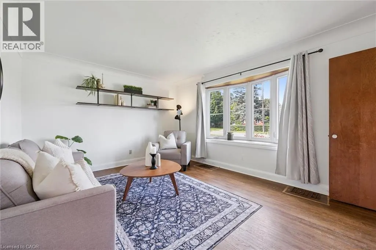
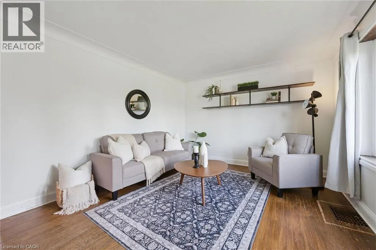
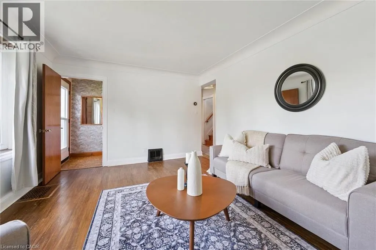
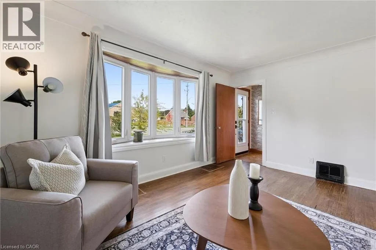
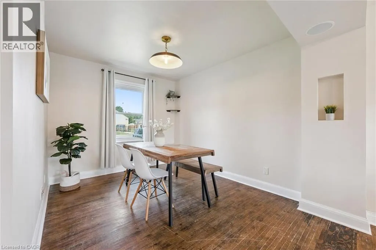
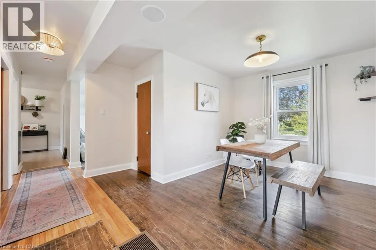
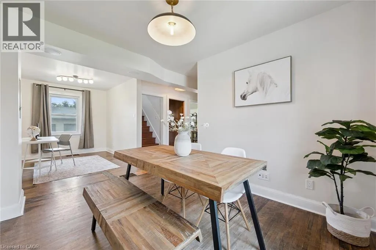
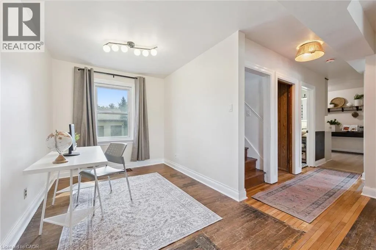
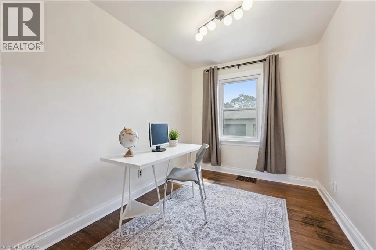
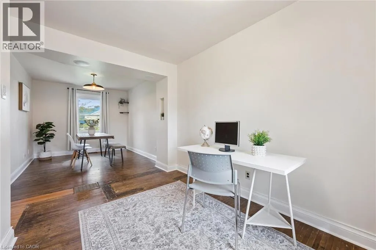
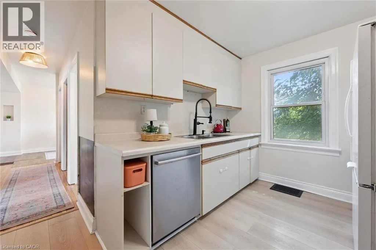
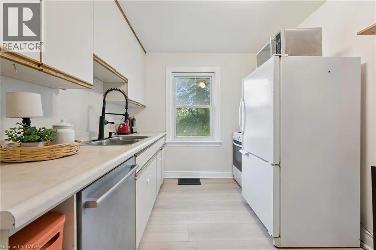
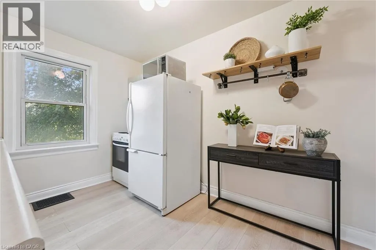
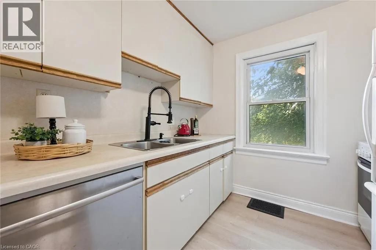
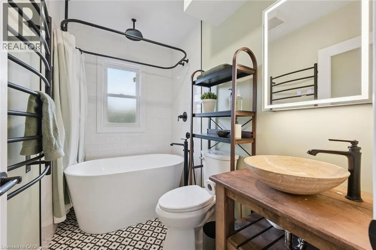
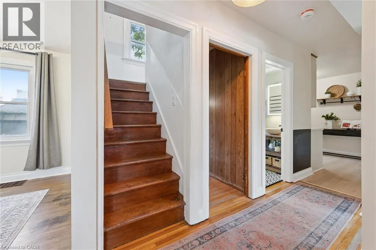
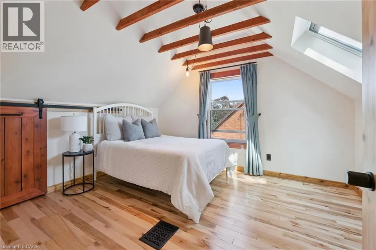
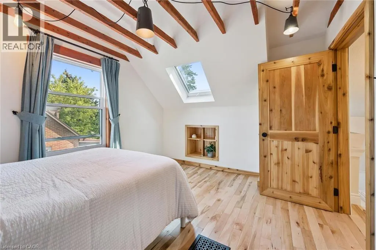
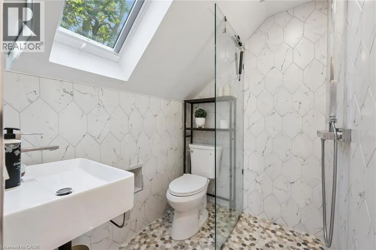
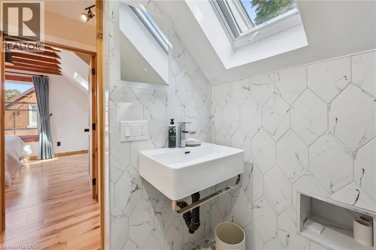
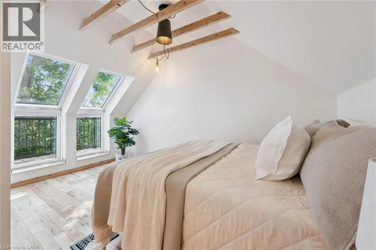
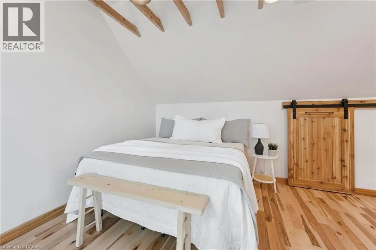
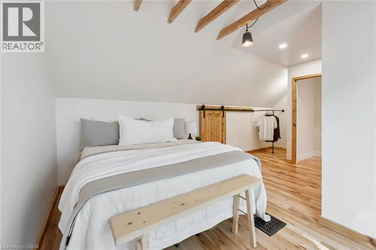
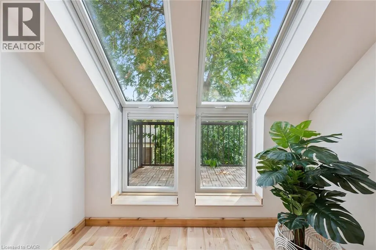
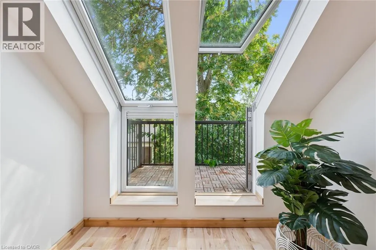
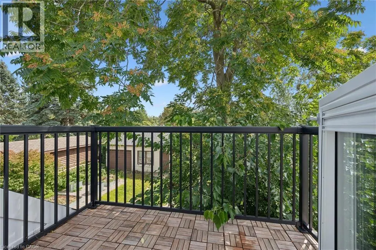
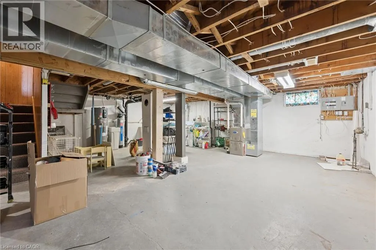
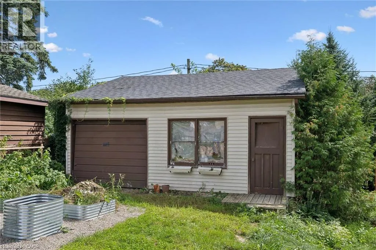
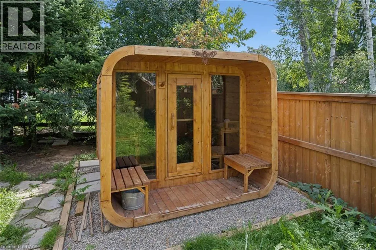
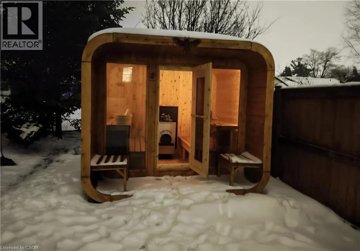
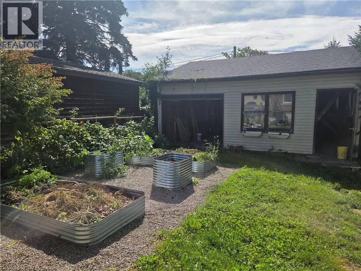
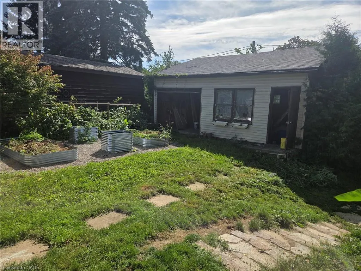
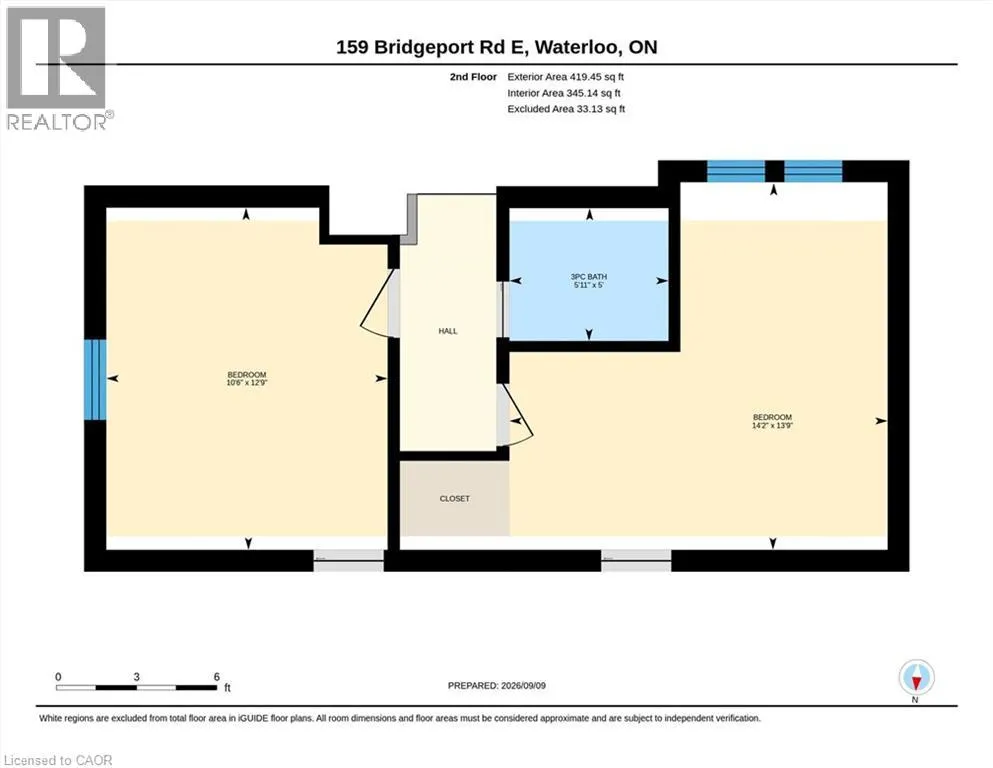
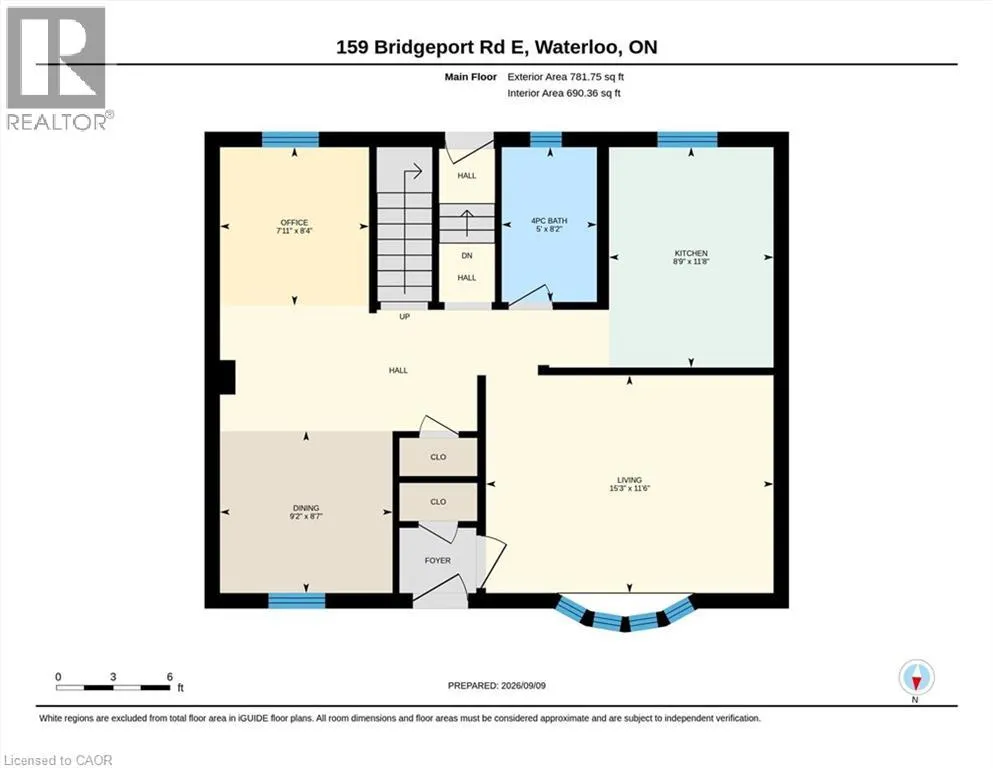
All the heavy lifting has been done on this cute 1.5 storey home on a large 50x150 lot close to transit, the expressway, shopping and Uptown Waterloo. The main floor includes a living room, kitchen,, dining area and bonus office/den space and a newly renovated full bathroom with tub. The upper level has two renovated and re insulated bedrooms with new flooring and an updated bathroom. The primary bedroom Velux terrace windows and a new balcony installed for morning coffee or chilling outdoors! The basement has had a steel support, pillar and footing installed to aid any future renovations. The large driveway parks 3 vehicles easily and the large private backyard includes a garage/workshop and a sauna for cozy winter evenings! Other updates include a roof (2022), furnace (2020) sump pump install, new fence, some windows, upper levels completely re wired, new front door and front porch/walkway update. With a few cosmetic updates this will be a home you will love for years! (id:7434)
General Features
| Features | Conservation/green belt, Sump Pump |
|---|---|
| Community Features | Community Centre, School Bus |
| Property Type | Single Family |
| Zoning Description | GR |
| Amenities | Airport, Golf Nearby, Hospital, Park, Place of Worship, Public Transit, Schools, Shopping, Ski area |
| Building Appliances | Dishwasher, Dryer, Refrigerator, Washer, Window Coverings |
| Building Architectural Style | Other |
| Building Cooling Type | Central air conditioning |
| Parking Space Total | 4 |
| Foundation Type | Poured Concrete |
| Building Type | House |
| Ownership Type | Freehold |
| Building.StoriesTotal | 1.5 |
Interior Features
| Building Fireplace Present | False |
|---|---|
| Building Heating Type | Forced air |
| Building Heating Fuel | Natural gas |
| Basement Development | Unfinished |
| Basement Type | Full (Unfinished) |
| Construction Style Attachment | Detached |
| Living Area Range | 1178 |
| Bedrooms | 2 |
Exterior Features
| Land Amenities | Airport, Golf Nearby, Hospital, Park, Place of Worship, Public Transit, Schools, Shopping, Ski area |
|---|---|
| Sewer | Municipal sewage system |
| Exterior Finish | Brick |
Room Details
| Room | Dimensions | Level | Flooring | Details |
|---|---|---|---|---|
| 3pc Bathroom | Measurements not available | Second level | ||
| 4pc Bathroom | Measurements not available | Main level | ||
| Bedroom | 12'9'' x 10'6'' | Second level | ||
| Den | 8'4'' x 7'11'' | Main level | ||
| Kitchen | 11'8'' x 8'9'' | Main level | ||
| Living room | 11'6'' x 15'3'' | Main level | ||
| Primary Bedroom | 13'9'' x 14'2'' | Second level |
Amenities
- Views
- New Construction
- Adult 55+
- Lease To Own
- No Strata Fees
- Furnished
- Primary On Main
- Air Conditioning
- Seller Finance
- Green
- Fixer Upper
- Horse
- Golf
- Fireplace
- Deck
- Garage
- Basement
- Pool

Property vs Single Family Average in N2J 2K3
Price
Year Built
In The Neighbourhood
Just Listed
Waterloo
$ 549,900
- Type
- Single Family
- Size
- 1,711 SqFt
- Rooms
- 3 Beds + 2 Baths
RE/MAX Twin City Realty Inc.
Waterloo
$ 950,000
- Type
- Single Family
- Size
- 2,686 SqFt
- Rooms
- 3 Beds + 3.5 Baths
Royal LePage Wolle Realty
Open House
Waterloo
$ 869,900
- Type
- Single Family
- Size
- 1,818 SqFt
- Rooms
- 4 Beds + 2.5 Baths
RE/MAX TWIN CITY REALTY INC.

 Data provided by the Ontario Regional Technology & Information Systems. The information is deemed reliable, but is not guaranteed. Not intended to solicit buyers or sellers, landlords or tenants currently under contract.
The trademarks REALTOR®, REALTORS® and the REALTOR® logo are controlled by The Canadian Real Estate Association (CREA) and identify real estate professionals who are members of CREA. The trademarks MLS®, Multiple Listing Service® and the associated logos are owned
Data provided by the Ontario Regional Technology & Information Systems. The information is deemed reliable, but is not guaranteed. Not intended to solicit buyers or sellers, landlords or tenants currently under contract.
The trademarks REALTOR®, REALTORS® and the REALTOR® logo are controlled by The Canadian Real Estate Association (CREA) and identify real estate professionals who are members of CREA. The trademarks MLS®, Multiple Listing Service® and the associated logos are owned