
Address
350 Perth Street, Mount Forest, ON
Price
$ 399,900
Property Attributes
- ID#40844266
- TypeSingle Family
- Listing Status Active
- CityMount Forest
- AreaWellington North
- Neighbourhood72 - Mount Forest
- Postal CodeN0G 2L1
- StyleTraditional
- Year Built1890
- Taxes$ 3010
- Price$ 399,900
- Bedrooms4
- Full Bathrooms2
- Half Bathrooms1
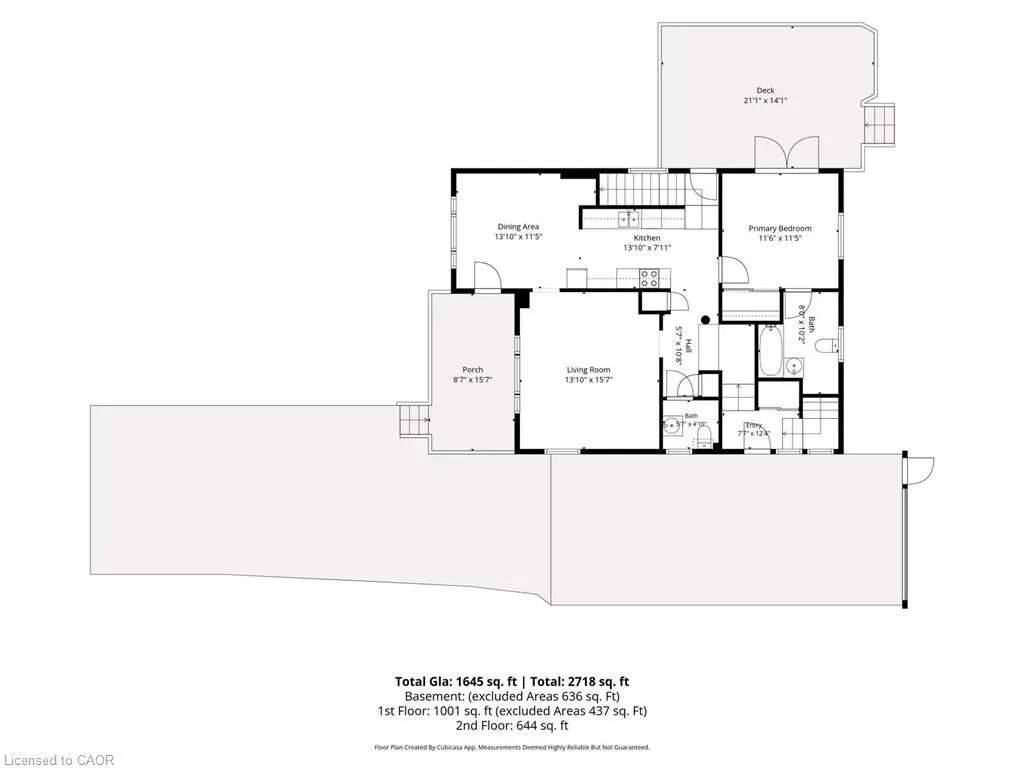
- Sqr Footage1645
Data Source:
Ontario Regional (ITSO)
Property Description
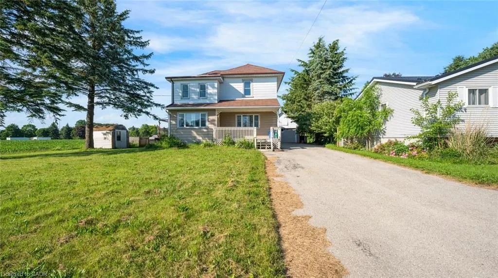
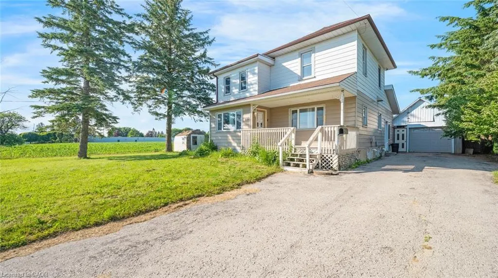
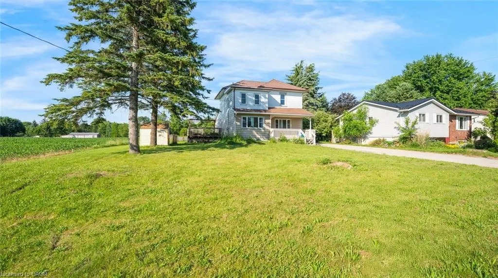
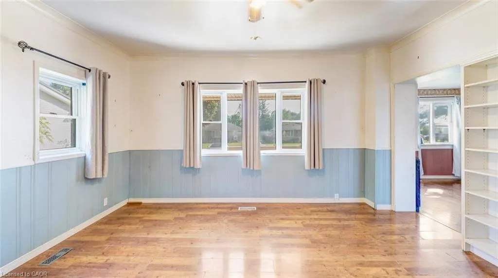
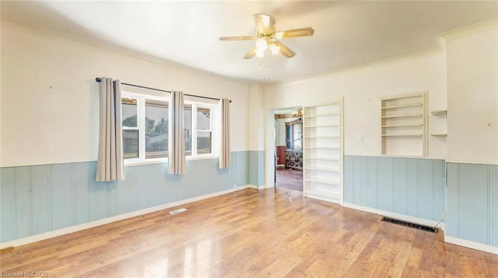
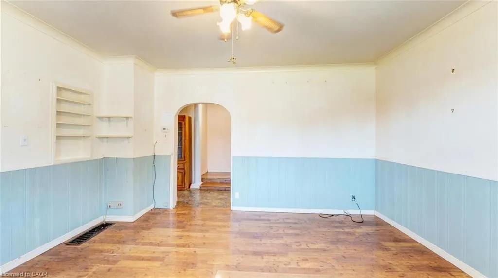
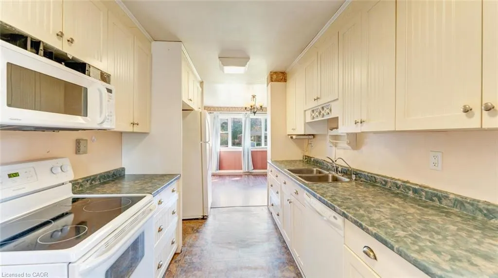
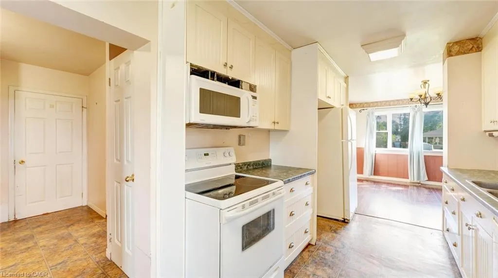
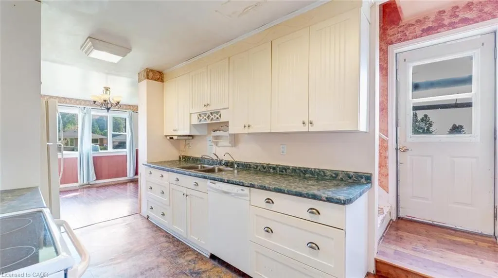
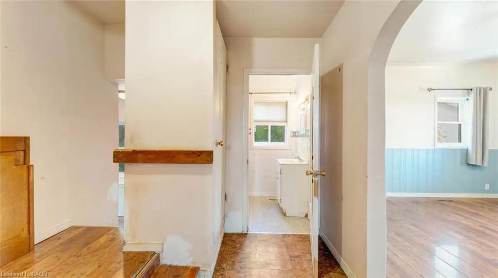
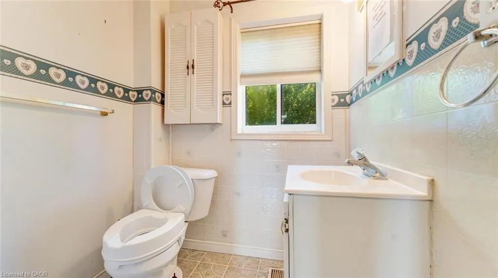
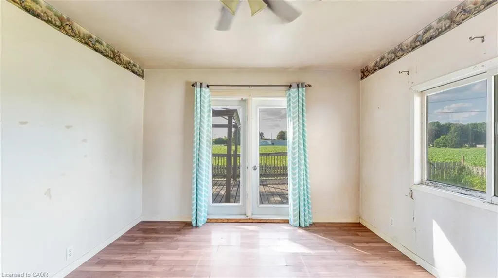
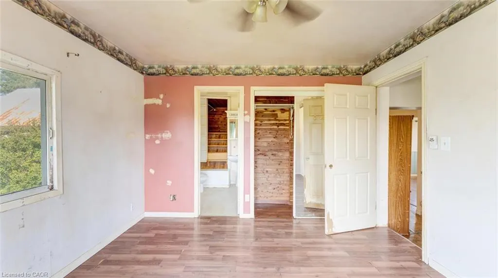
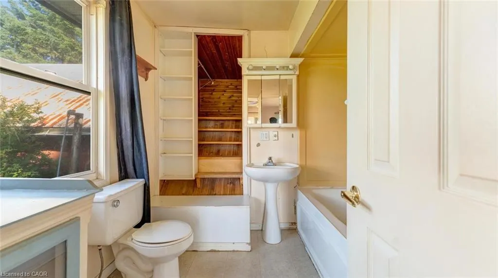
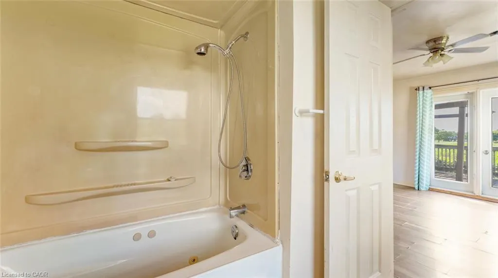
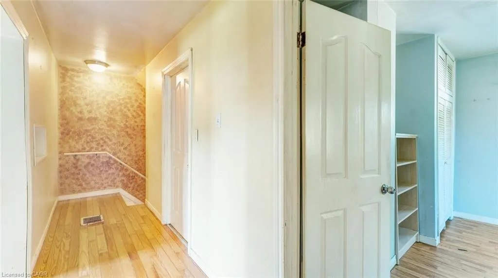
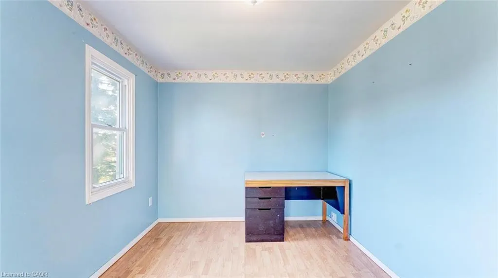
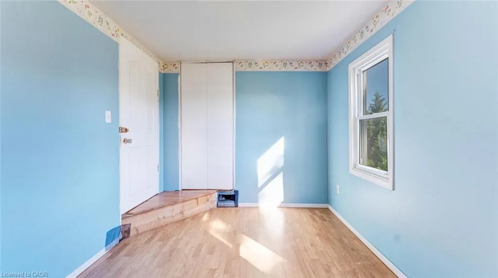
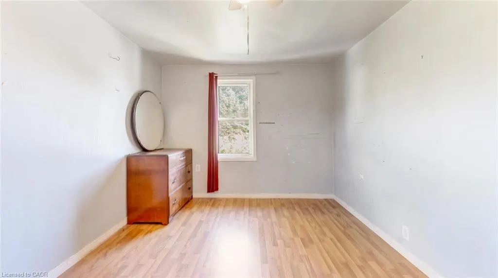
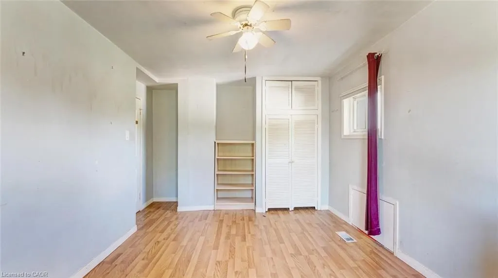
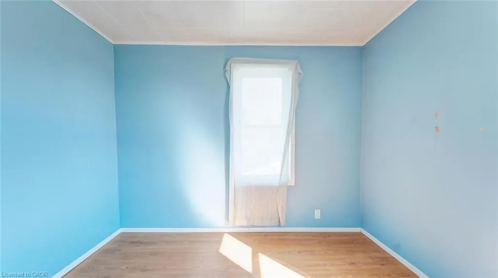
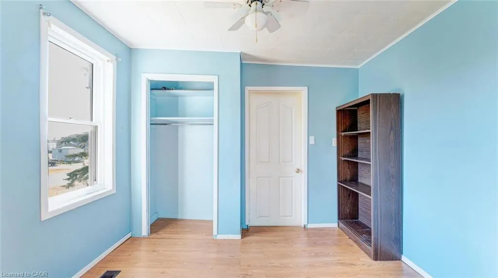
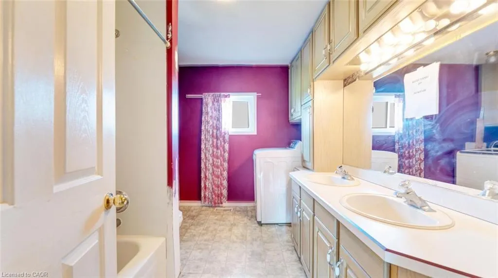
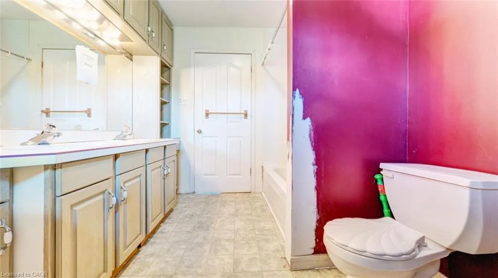
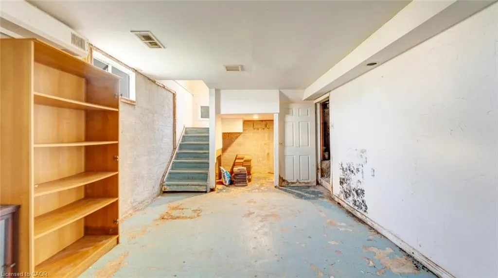
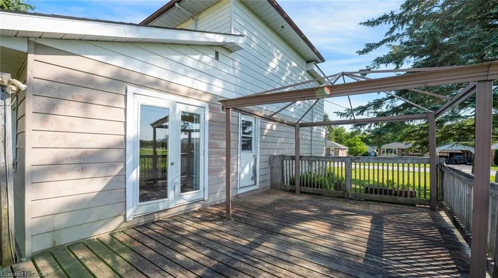
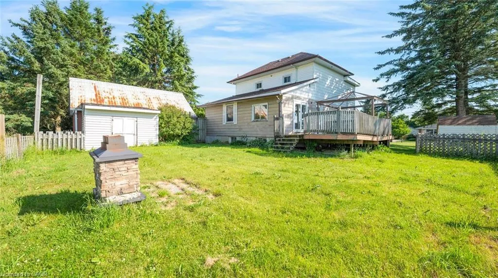
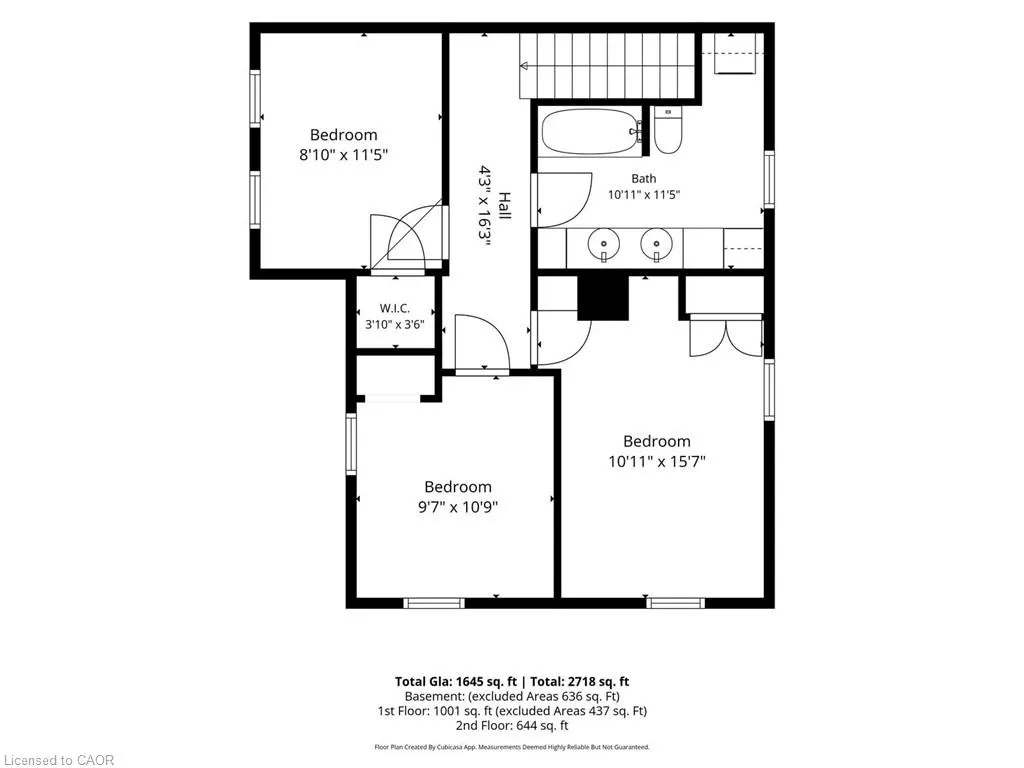
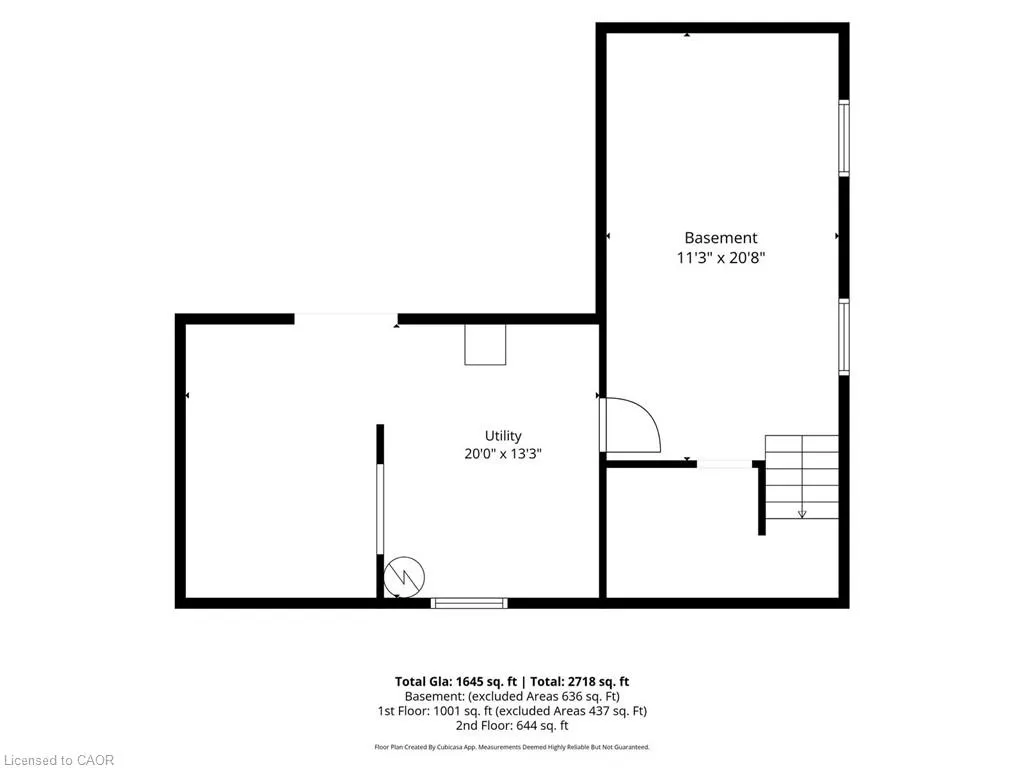
Welcome to this 2-storey home featuring 4 bedrooms, 2.5 bathrooms, a single detached garage, and abundant yard space. Enjoy a driveway that offers plenty of parking. On the main floor, you'll find a large living room, a dining area, and a galley-style kitchen, all filled with natural light through the large windows throughout. The primary bedroom offers a double-door walk-out to the back deck and an ensuite 4-piece bathroom. There is also a convenient side entry and a powder room on the main floor. Upstairs, you will find three spacious bedrooms and a 5-piece bathroom with laundry. In the basement, you'll find the utility area and plenty of room for storage. Out front, enjoy a spacious front porch, and out back, there is a large deck and abundant open green space. Located near schools, amenities, parks, and more, now is the chance to make this home and property yours. Property is being sold under Power of Sale. Sold as is, where is.
| Price History | |
|---|---|
| 7/8/2026 | Listed $465,000 |
| 8/7/2026 | 6$435,000 |
| 8/26/2026 | 5$415,000 |
| 9/15/2026 | 4$399,900 |
General Features
| Living Area | 1645 |
|---|---|
| Sewer | Sewer (Municipal) |
| Heating | Forced Air,Natural Gas |
| Cooling | None |
| Roof | Asphalt Shing |
| Zoning | R1C |
| Garage Spaces | 1 |
| Patio/Porch Features | Deck,Porch |
| Architectural Style | Traditional |
| Construction Materials | Aluminum Siding |
| Exclusions | All - Sold "as Is" As Per Schedule B. |
| Year Built | 1890 |
| Stories Count | 2 |
| Property Subtype | Single Family Residence |
| County | Wellington |
| New Construction | false |
| Property Type | Residential |
| Attached Garage | false |
| Facing Direction | South,West |
| Garage Y/N | true |
| Total Rooms | 12 |
| Full Baths | 2 |
| Status | Active |
| Directions | Durham Street W/Sligo Road W - Perth Street |
| City | Mount Forest |
| Senior Community Y/N | false |
| Open Parking Spaces | 6 |
| MLS Area | Wellington North |
| Property Attached Y/N | false |
| MLS Area Minor | 72 - Mount Forest |
| Building Area Units | Square Feet |
| Standard Status | Active |
| Year Built Source | Other |
Interior Features
| Interior Amenities | None |
|---|---|
| Basement | Full,Unfinished |
| Kitchen Level | Main |
| Air Conditioning Y/N | false |
| Heating Y/N | true |
| Fireplace Y/N | false |
| Above Grade Finished Area | 1645 |
| Half Baths | 1 |
| Laundry Features | Upper Level |
| Total Bedrooms | 4 |
| Main Level Bedrooms | 1 |
| Main Level Bathrooms | 2 |
| Below Grade Finished Area Unit Type | Square Feet |
| Above Grade Finished Area Source | Plans |
| Above Grade Finished Area Unit Type | Square Feet |
| Total Baths | 3 |
Exterior Features
| Parking Features | Detached Garage |
|---|---|
| Lot Features | Urban,Rectangular,Near Golf Course,Hospital,Library,Park,Place of Worship,Rec./Community Centre,Schools,Shopping Nearby,Trails |
| Water Source | Municipal |
| Total Parking | 7 |
| Inclusions | Other,None - Sold "as Is" As Per Schedule B. Vendor Does Not Warrant Ownership Or Condition Of Chattels. |
| Foundation Details | Unknown |
| Building Area Total | 1645 |
| Lot Dimensions | 76.46 x |
| Frontage Length | 76.46 |
| Frontage Type | East |
| Waterfront Y/N | false |
| Covered Spaces | 1 |
| Crops Included Y/N | false |
Amenities
- Foreclosure
- Views
- Short Sale
- New Construction
- Adult 55+
- Lease To Own
- No Strata Fees
- Furnished
- Primary On Main
- Air Conditioning
- Seller Finance
- Green
- Fixer Upper
- Horse
- Golf
- Fireplace
- Deck
- Garage
- Basement
- Pool
Property vs Single Family Average in N0G 2L1
In The Neighbourhood
Mount Forest
$ 465,000
- Type
- Single Family
- Size
- 66,886 SqFt
- Rooms
- 3 Beds + 1.5 Baths
Re/Max Icon Realty
Mount Forest
$ 1,799,900
- Type
- Single Family
- Size
- 1,858 SqFt
- Rooms
- 2 Beds + 1.5 Baths
eXp Realty (Team Branch)
Mount Forest
$ 549,900
- Type
- Single Family
- Size
- 2,399 SqFt
- Rooms
- 3 Beds + 1.5 Baths
Re/Max Icon Realty

 Data provided by the Ontario Regional Technology & Information Systems. The information is deemed reliable, but is not guaranteed. Not intended to solicit buyers or sellers, landlords or tenants currently under contract.
The trademarks REALTOR®, REALTORS® and the REALTOR® logo are controlled by The Canadian Real Estate Association (CREA) and identify real estate professionals who are members of CREA. The trademarks MLS®, Multiple Listing Service® and the associated logos are owned
Data provided by the Ontario Regional Technology & Information Systems. The information is deemed reliable, but is not guaranteed. Not intended to solicit buyers or sellers, landlords or tenants currently under contract.
The trademarks REALTOR®, REALTORS® and the REALTOR® logo are controlled by The Canadian Real Estate Association (CREA) and identify real estate professionals who are members of CREA. The trademarks MLS®, Multiple Listing Service® and the associated logos are owned