

Address
730 124 Highway, McKellar, ON
Price
$ 1,590,000
Property Attributes
- ID#X13748240
- TypeSingle Family
- Listing Status Active
- MunicipalityMcKellar
- CityMcKellar
- AreaMcKellar
- NeighbourhoodMcKellar
- Postal CodeP0G 1C0
- Style
- Price$ 1,590,000
- Bedrooms4+1
- Bathrooms3
- Half Bathrooms1
Data Source:
Canadian Real Estate Association (CREA)
Property Description
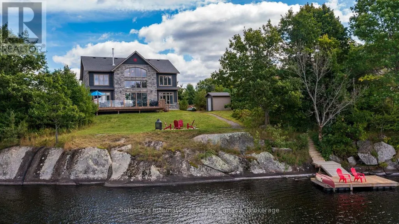
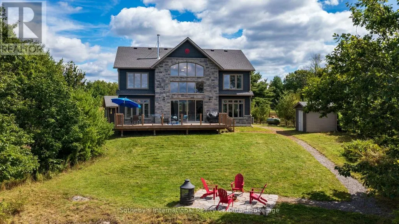
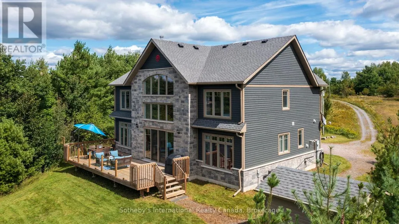
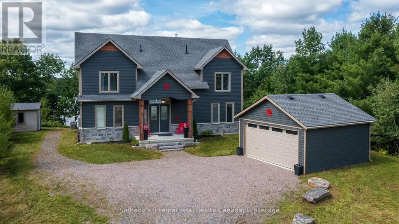
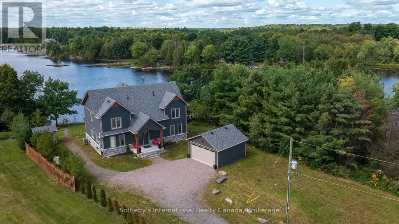
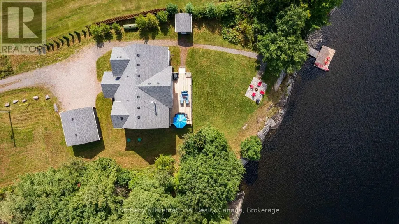
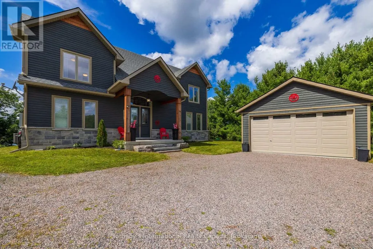
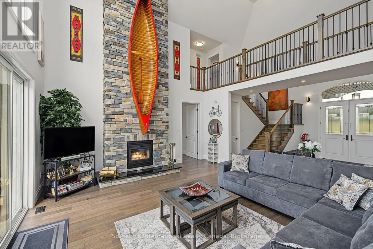
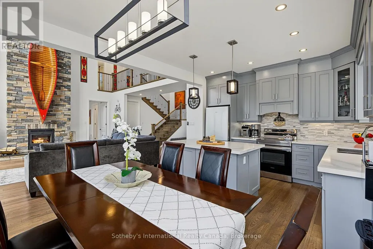
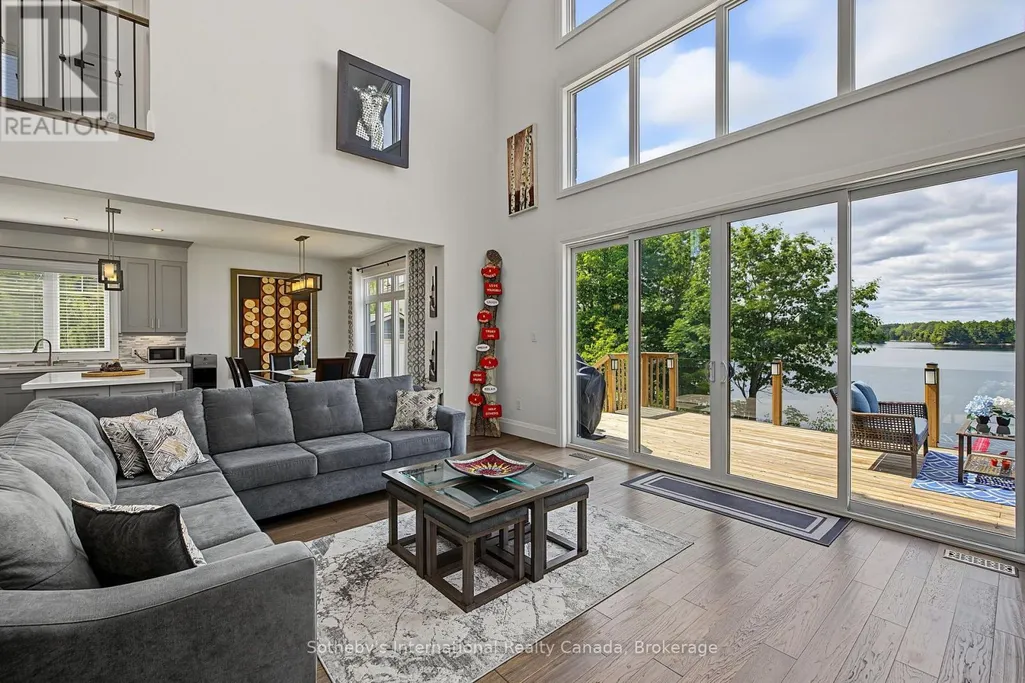
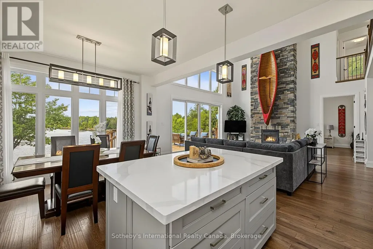
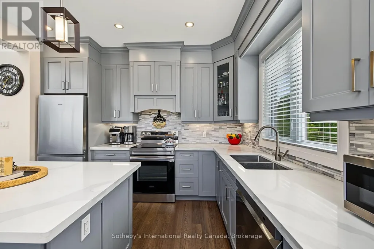
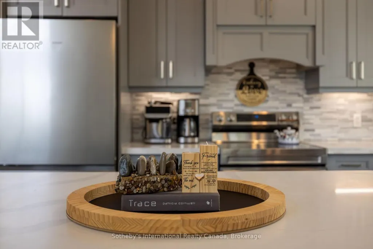
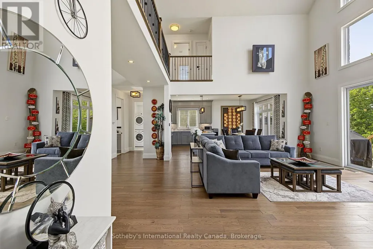
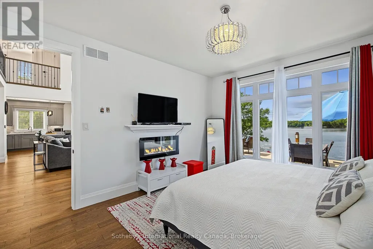
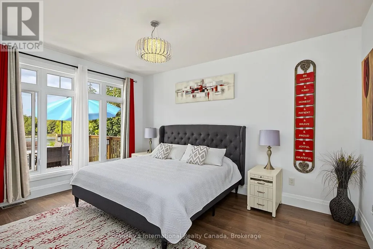
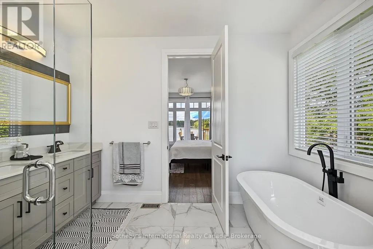
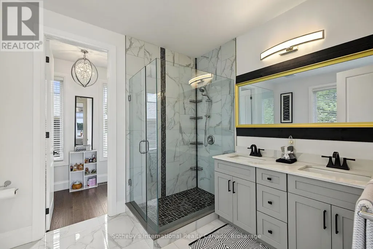
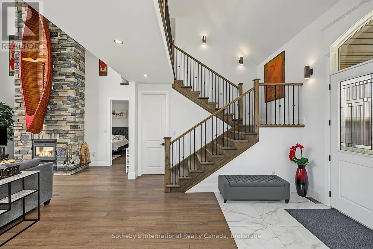
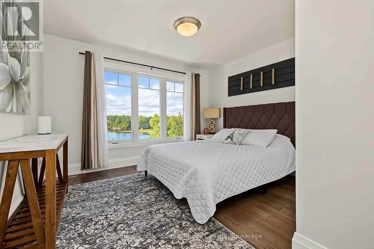
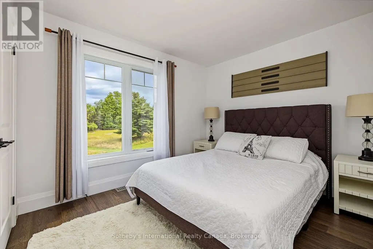
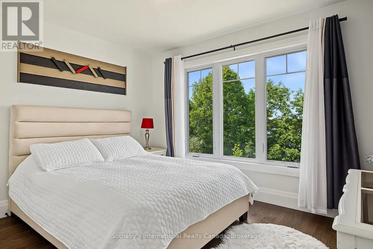
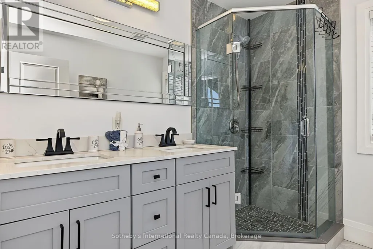
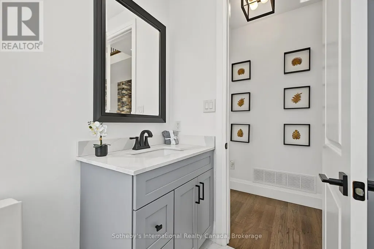
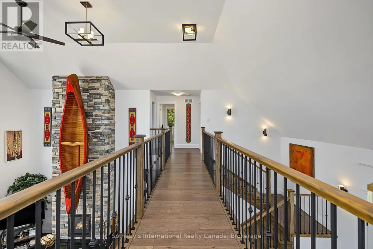
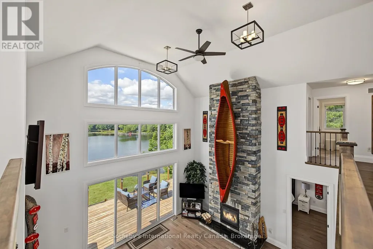
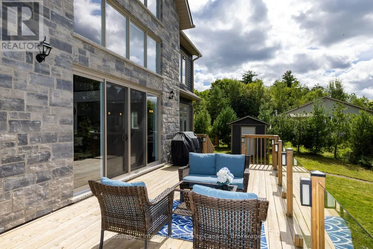
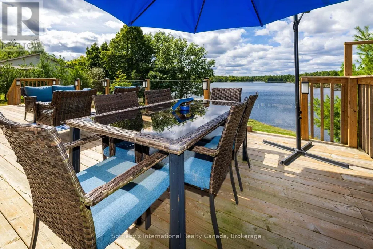
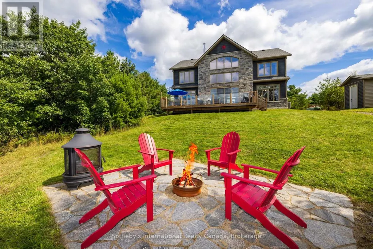
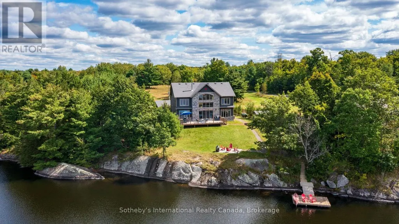
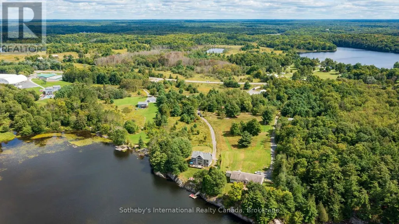
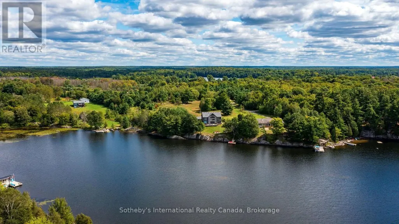
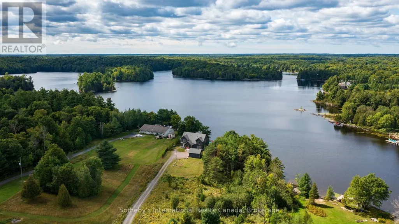
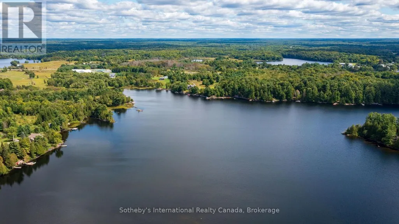
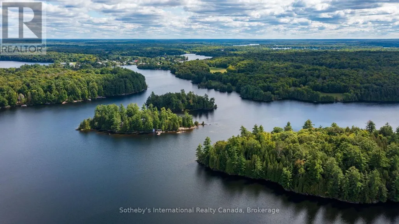
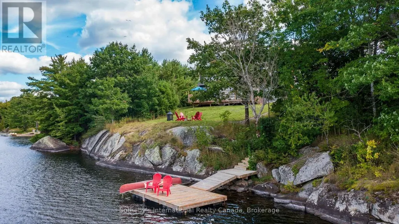
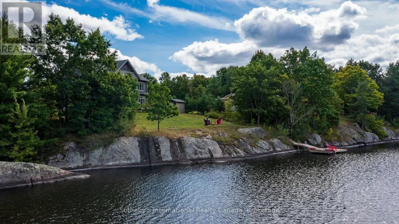
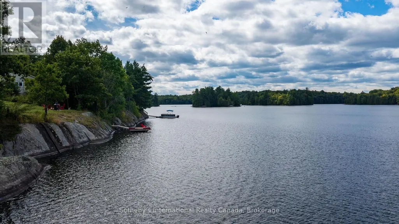
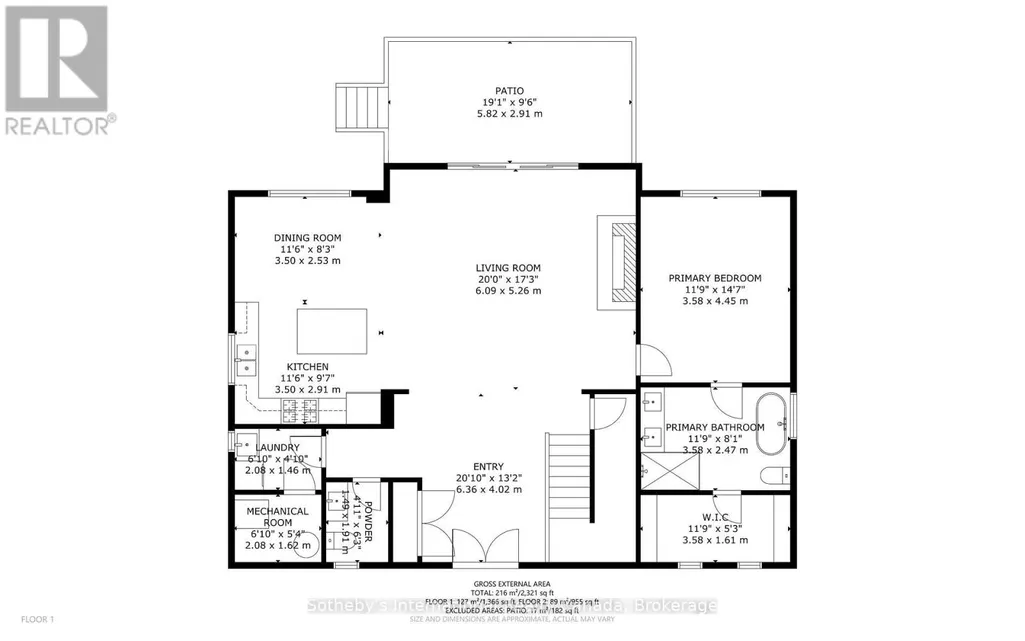
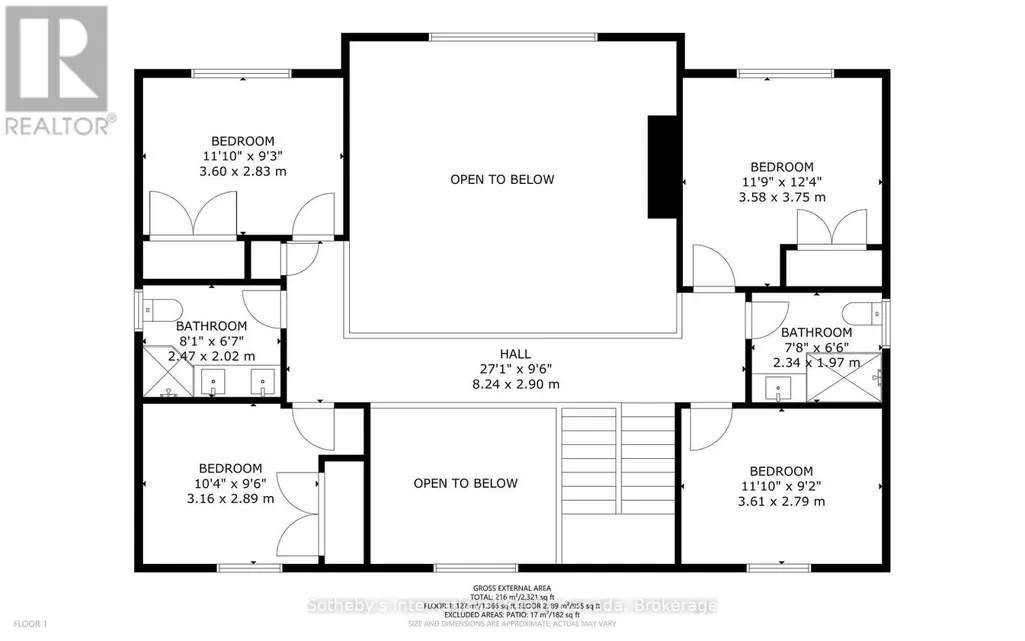
Newly built and thoughtfully designed, this 4-season cottage or year-round home perched on a stunning granite outcropping overlooking McKellar Lake. Offering an impressive combination of space, comfort and classic Northern Ontario waterfront, this recent build has been crafted with vaulted ceilings and a frame-worthy wall of westerly facing windows that draws your attention toward the lake, filling the home with natural light and creating a seamless connection to the outdoors. A floor-to-ceiling stone fireplace anchors the main living area, adding warmth and character while providing a natural gathering place for family and friends.With more than 2,400 sq. ft. of finished living space, 4+ bedrooms and 4 bathrooms, there is plenty of room to comfortably accommodate family and guests. The open-concept design brings together the kitchen, dining and living areas, creating a bright and welcoming space equally suited to relaxed weekends at the lake, entertaining a crowd or year-round living. Outside, approximately 2.4 acres and 165 feet of shoreline provide an appealing sense of privacy and space. Granite rock, mature trees and a natural shoreline create the unmistakable character of cottage country, while the lake is always at the centre of the experience. Beautifully finished, generously sized and offered with furnishings included, this property allows you to simply arrive, settle in and start enjoying life on McKellar Lake. McKellar is a great cottage community that has a one-stop general store, active community centre, ball diamond, outdoor rink, multiple beaches and parks with features such as a weekly market, fall fair, Scoobies and Bistro 685. There is also a nearby public boat launch that provides easy access to McKellar Lake for launching boats & toys. (id:7434)
General Features
| Features | Irregular lot size, Level, Carpet Free |
|---|---|
| Easement | Right of way, Easement |
| Community Features | Community Centre, School Bus |
| Property Type | Single Family |
| Zoning Description | RURAL |
| CommunityName | McKellar |
| Amenities | Golf Nearby, Park |
| Building Age | 0 to 5 years |
| Building Amenities | Fireplace(s) |
| Building Appliances | Water Heater, Dishwasher, Dryer, Furniture, Microwave, Stove, Washer, Window Coverings, Refrigerator |
| Building Cooling Type | Central air conditioning |
| Location Description | Cross Streets: HWY 124 / Sharon Park Drive. ** Directions: HWY 124 to North end of McKellar. Sign on Property. |
| Parking Space Total | 12 |
| Foundation Type | Poured Concrete |
| Building Type | House |
| Ownership Type | Freehold |
| Building.StoriesTotal | 2 |
Interior Features
| Building Fireplace Present | True |
|---|---|
| Building Fireplace Type | Insert |
| Building Heating Type | Forced air |
| Building Heating Fuel | Propane |
| Basement Type | Crawl space |
| Construction Style Attachment | Detached |
| Living Area Range | 2000 |
| Bedrooms | 4+1 |
Exterior Features
| Structure | Deck, Shed, Dock |
|---|---|
| Water Front Name | Mckellar Lake |
| Water Front Type | Waterfront on lake |
| ViewType | Lake view, Direct Water View |
| Land Amenities | Golf Nearby, Park |
| Sewer | Septic System |
| Exterior Finish | Stone, Wood |
Room Details
| Room | Dimensions | Level | Flooring | Details |
|---|---|---|---|---|
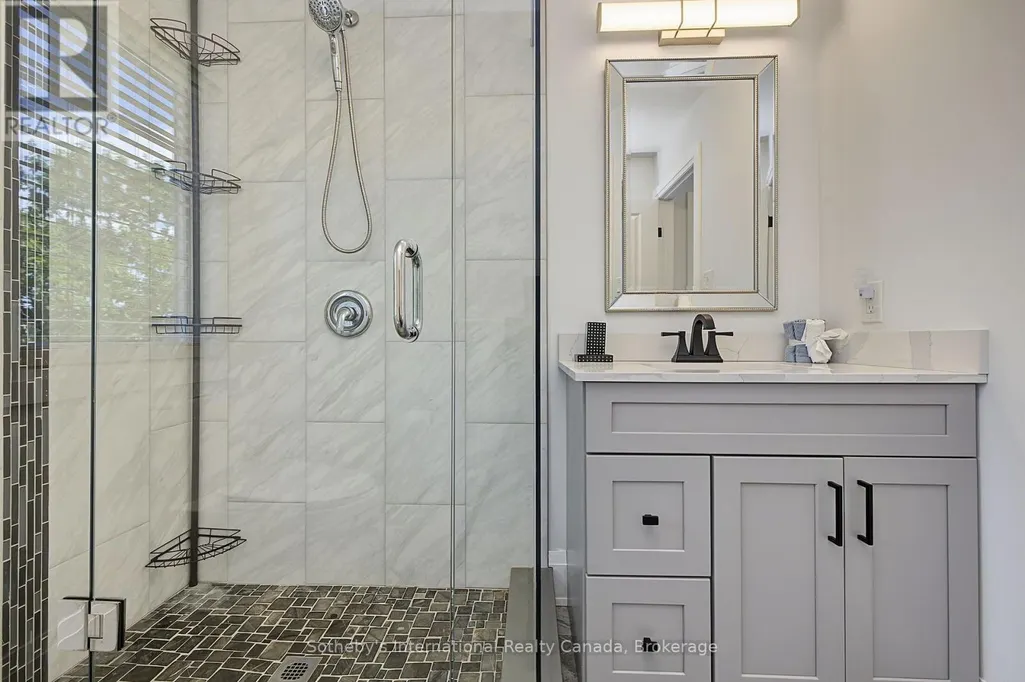
| Bathroom | 1.51 m x 1.91 m | Main level | 1.91 m | |
| Bedroom | 2.57 m x 2.06 m | Second level | 2.06 m | |
| Dining room | 3.78 m x 2.59 m | Main level | 2.59 m | |
| Foyer | 2.97 m x 2.03 m | Main level | 2.03 m | |
| Kitchen | 3.78 m x 2.92 m | Main level | 2.92 m | |
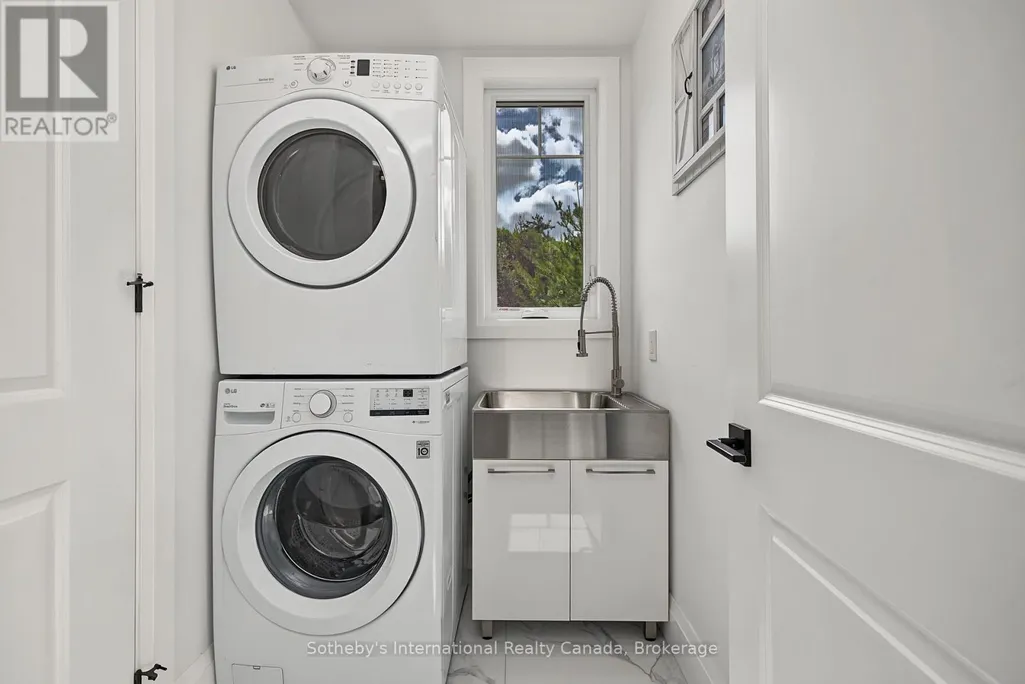
| Laundry room | 1.96 m x 1.42 m | Main level | 1.42 m | |
| Living room | 6.02 m x 5.36 m | Main level | 5.36 m | |
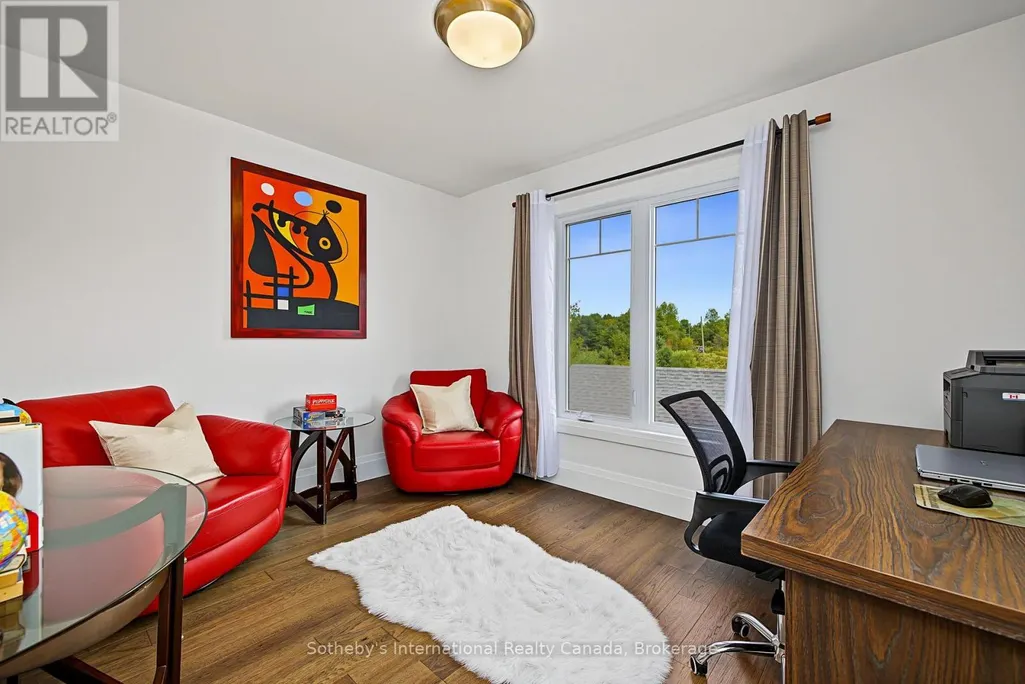
| Office | 3.58 m x 2.82 m | Second level | 2.82 m | |
| Other | 1.2 m x 2.92 m | Main level | 2.92 m | |
| Primary Bedroom | 3.58 m x 2.92 m | Main level | 2.92 m | |
| Utility room | 1.96 m x 1.42 m | Main level | 1.42 m |
Amenities
- Views
- New Construction
- Adult 55+
- Lease To Own
- No Strata Fees
- Furnished
- Primary On Main
- Air Conditioning
- Seller Finance
- Green
- Fixer Upper
- Horse
- Golf
- Fireplace
- Deck
- Garage
- Basement
- Pool

Property vs Single Family Average in P0G 1C0
Price
In The Neighbourhood
Just Listed
McKellar
$ 789,000
- Type
- Single Family
- Rooms
- 3 Beds + 2 Baths
RE/MAX Parry Sound Muskoka Realty Ltd
Just Listed
McKellar
$ 1,695,000
- Type
- Single Family
- Rooms
- 3 Beds + 2 Baths
RE/MAX Parry Sound Muskoka Realty Ltd
Just Listed
McKellar
$ 1,249,000
- Type
- Single Family
- Size
- 1,600 SqFt
- Rooms
- 4 Beds + 1 Baths
RE/MAX Twin City Realty Inc.
Just Listed
McKellar
$ 1,249,000
- Type
- Single Family
- Rooms
- 4 Beds + 1 Baths
RE/MAX TWIN CITY REALTY INC.
Just Listed
McKellar
$ 649,000
- Type
- Single Family
- Rooms
- 4 Beds + 1 Baths
RE/MAX Parry Sound Muskoka Realty Ltd
McKellar
$ 1,999,000
- Type
- Single Family
- Rooms
- 5 Beds + 3 Baths
RE/MAX Parry Sound Muskoka Realty Ltd

 Data provided by the Ontario Regional Technology & Information Systems. The information is deemed reliable, but is not guaranteed. Not intended to solicit buyers or sellers, landlords or tenants currently under contract.
The trademarks REALTOR®, REALTORS® and the REALTOR® logo are controlled by The Canadian Real Estate Association (CREA) and identify real estate professionals who are members of CREA. The trademarks MLS®, Multiple Listing Service® and the associated logos are owned
Data provided by the Ontario Regional Technology & Information Systems. The information is deemed reliable, but is not guaranteed. Not intended to solicit buyers or sellers, landlords or tenants currently under contract.
The trademarks REALTOR®, REALTORS® and the REALTOR® logo are controlled by The Canadian Real Estate Association (CREA) and identify real estate professionals who are members of CREA. The trademarks MLS®, Multiple Listing Service® and the associated logos are owned