
Open House Sun, Sep 20th 02:00 PM - 04:00 PM
Address
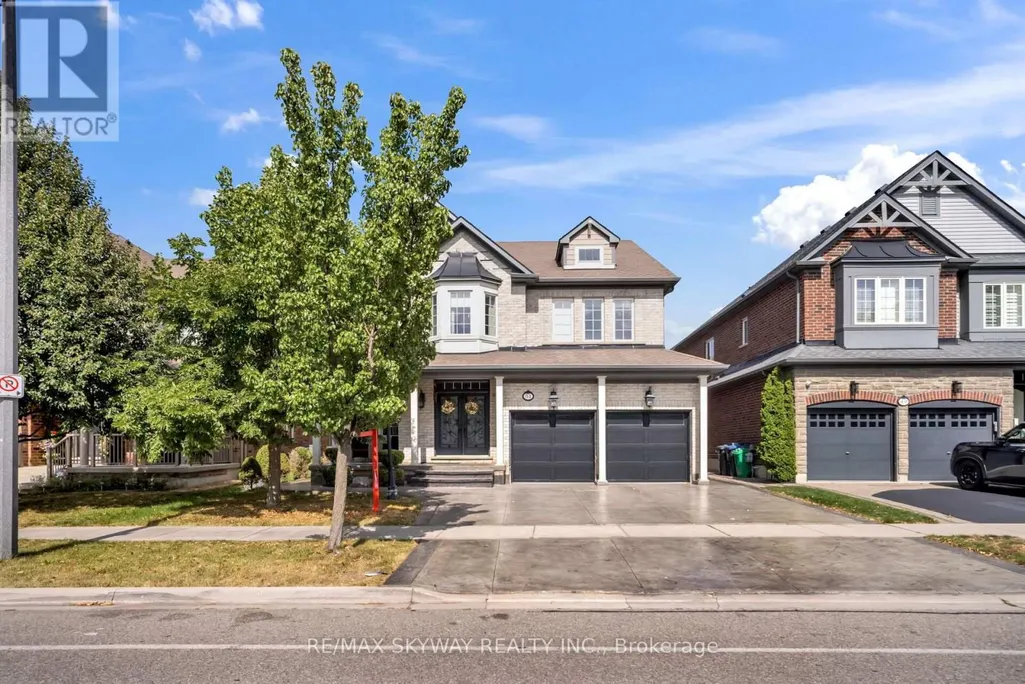
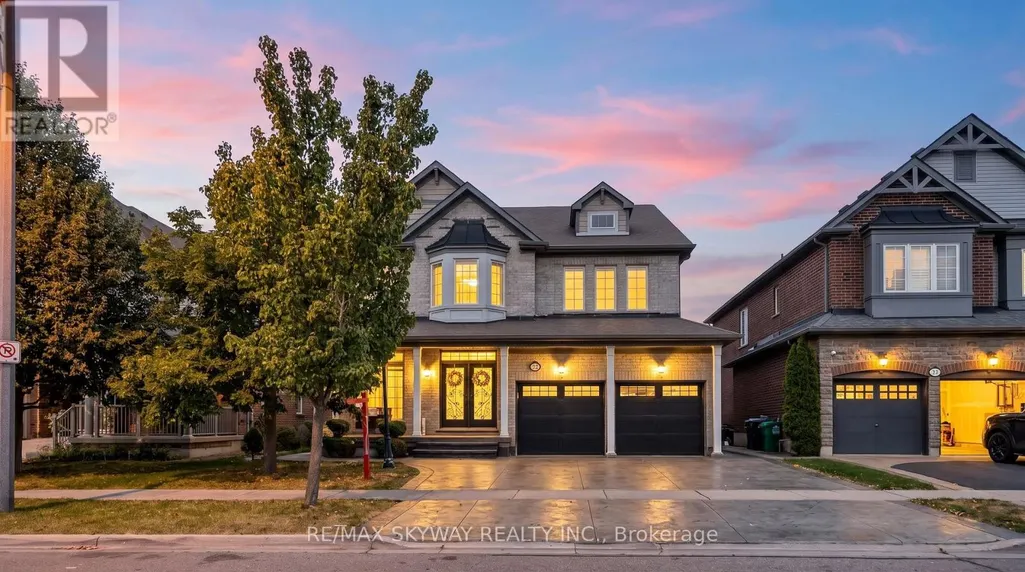
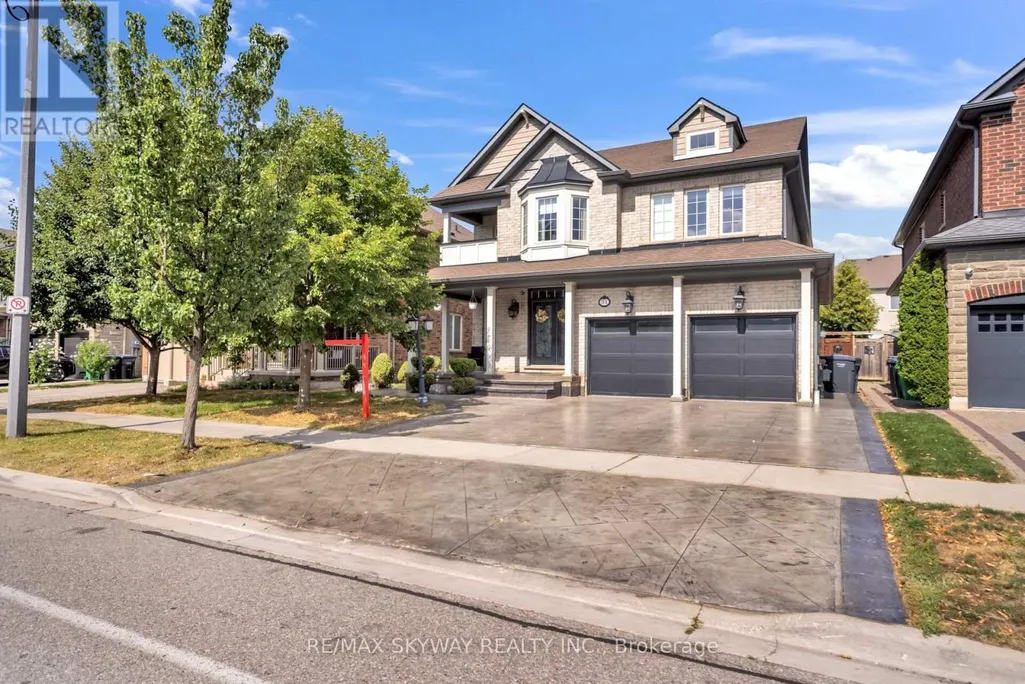
51 Learmont Avenue, Caledon, ON
Price
$ 1,479,000
Open House Sun, Sep 20th 02:00 PM - 04:00 PM
Property Attributes
- ID#W13803770
- TypeSingle Family
- Listing Status Active
- MunicipalityCaledon
- CityCaledon
- AreaRural Caledon
- NeighbourhoodRural Caledon
- Postal CodeL7C 3N3
- Style
- Price$ 1,479,000
- Bedrooms4+1
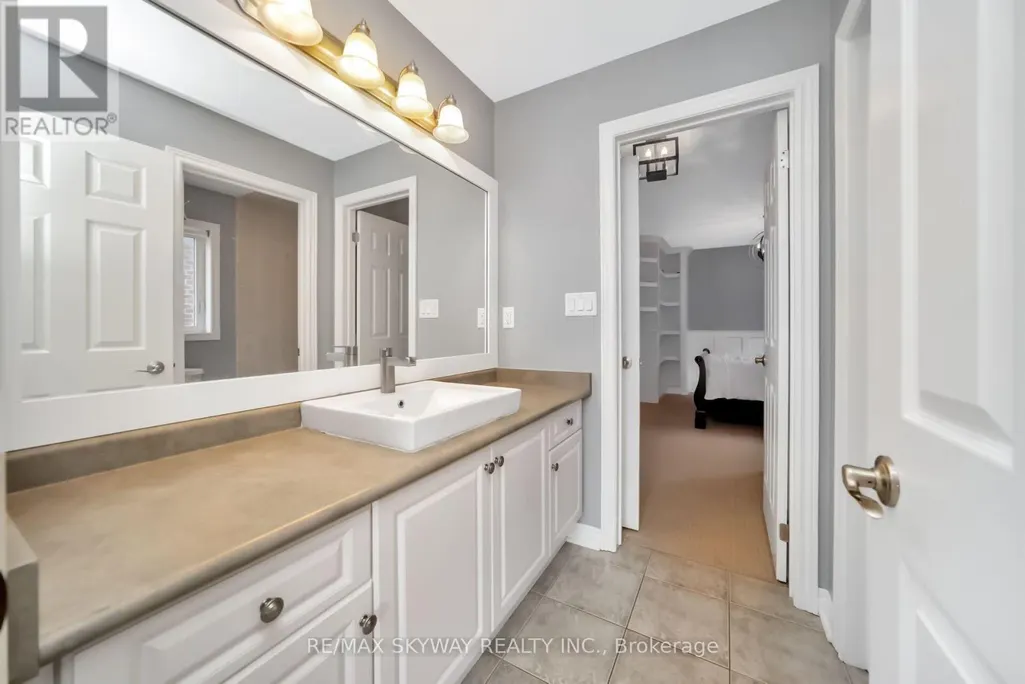
- Bathrooms4
- Half Bathrooms1
Data Source:
Canadian Real Estate Association (CREA)
Property Description
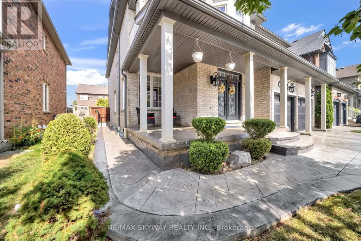
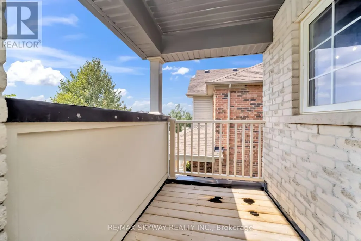
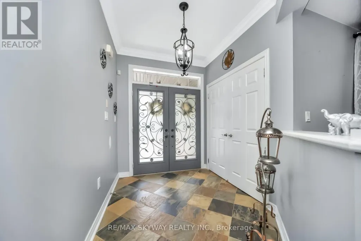
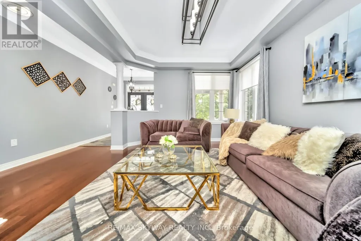
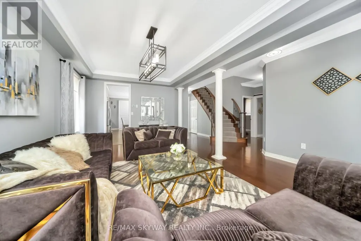
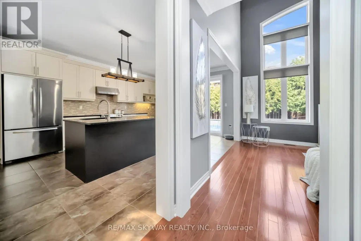
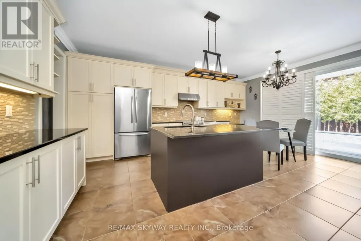
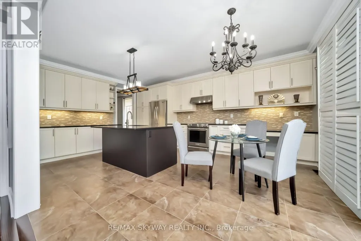
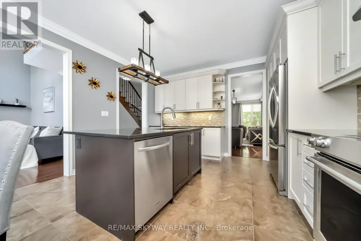
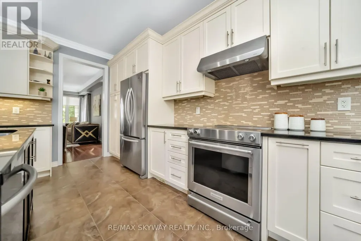
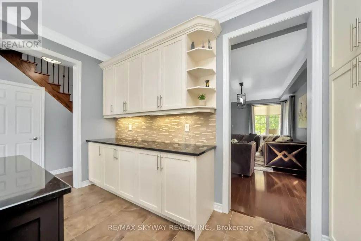
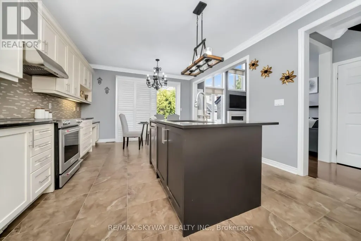
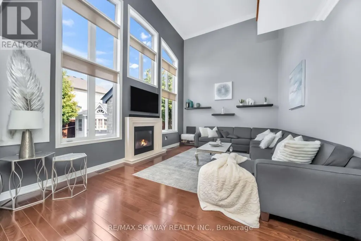
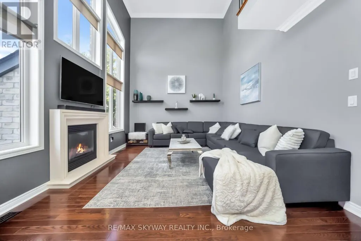
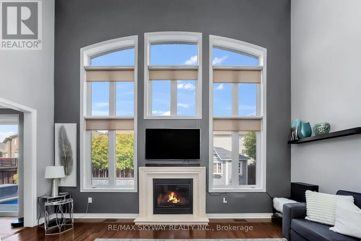
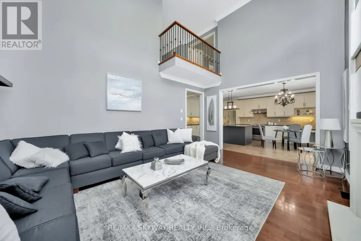
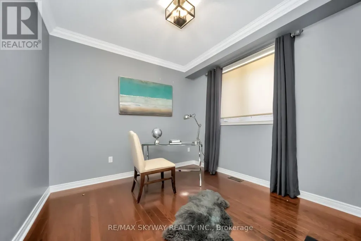
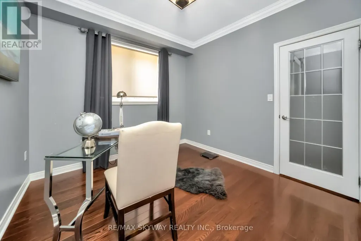
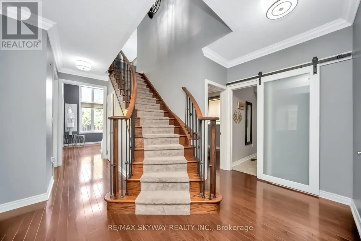
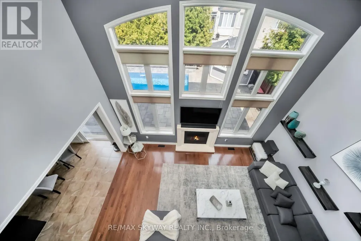
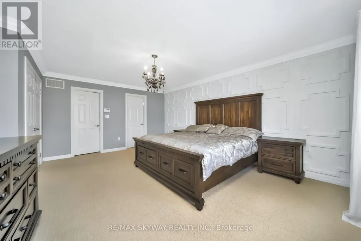
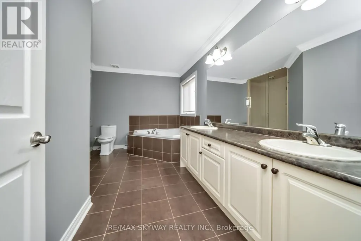
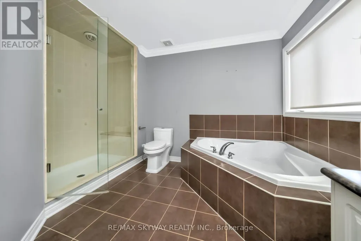
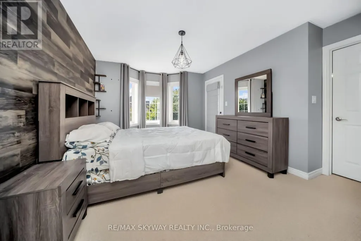
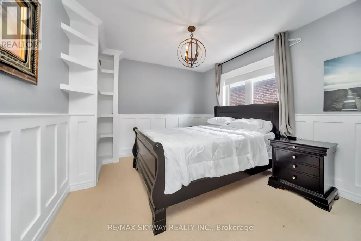
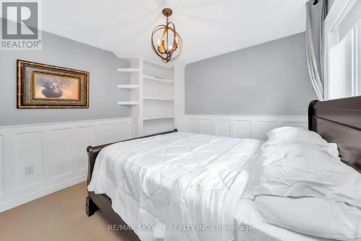
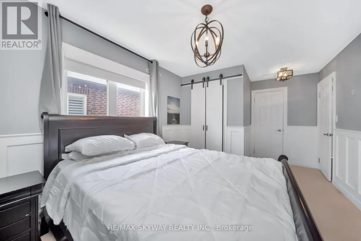
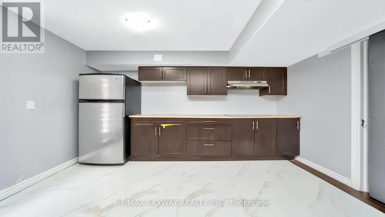
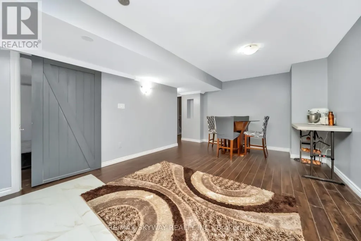
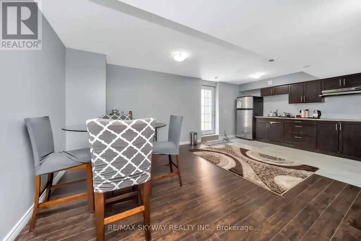
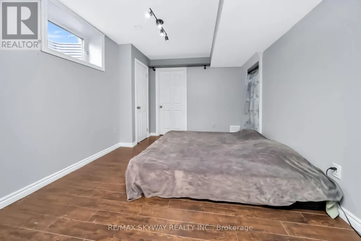
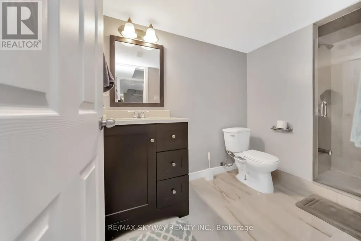
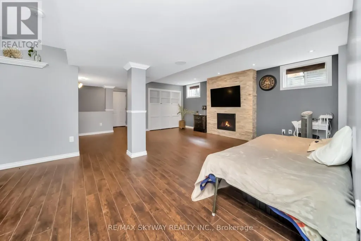
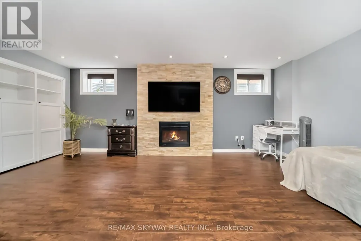
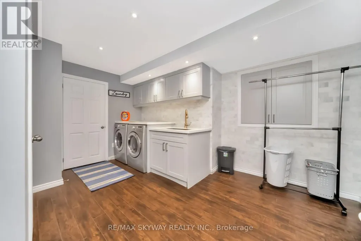
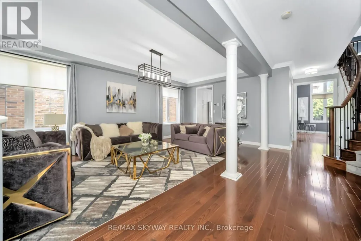
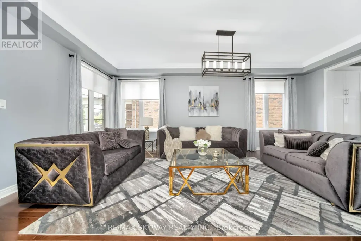
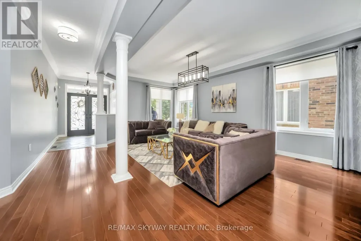
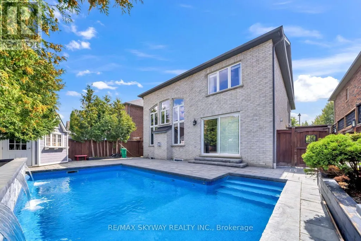
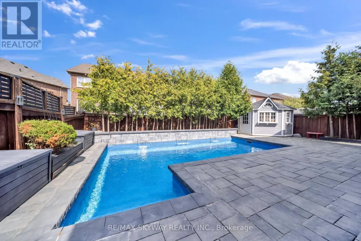
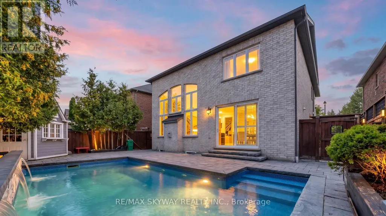
Location! Location! Location! Welcome to this stunning, fully upgraded 4-bedroom detached home in the highly sought-after SouthFields Village community of Caledon. Featuring an impressive layout with separate living and dining rooms, a soaring open-to-above family room with fireplace, and a versatile main-floor den/office. Enjoy high ceilings, tasteful upgrades throughout, and an exceptional backyard oasis complete with a pool and waterfall-perfect for entertaining and summer enjoyment. The extended driveway provides ample parking. The Finished basement features a separate entrance, 1 bedroom, kitchen, and washroom, plus an additional room/rec room that can be enjoyed by the owners or potentially used as an additional bedroom. Excellent location with easy access to Hwy 410, and close to schools, community centres, parks, plazas, and numerous amenities. A wonderful opportunity to own a move-in-ready home in one of Caledon's most desirable communities! (id:7434)
General Features
| Community Features | School Bus, Community Centre |
|---|---|
| Property Type | Single Family |
| CommunityName | Rural Caledon |
| Amenities | Park, Public Transit, Schools |
| Building Age | 6 to 15 years |
| Building Amenities | Fireplace(s) |
| Building Appliances | Central Vacuum, Dishwasher, Dryer, Hood Fan, Stove, Washer, Window Coverings, Refrigerator |
| Building Basement Features | Separate entrance |
| Building Cooling Type | Central air conditioning |
| Location Description | Mayfield Road & Kennedy Road |
| Parking Space Total | 6 |
| Foundation Type | Concrete |
| Building Type | House |
| Ownership Type | Freehold |
| Building.StoriesTotal | 2 |
Interior Features
| Building Fireplace Present | True |
|---|---|
| Building Heating Type | Forced air |
| Building Heating Fuel | Natural gas |
| Basement Development | Finished |
| Basement Type | N/A (Finished), N/A |
| Construction Style Attachment | Detached |
| Flooring Type | Hardwood, Ceramic, Laminate |
| Living Area Range | 3000 |
| Bedrooms | 4+1 |
Exterior Features
| Pool Type | Inground pool |
|---|---|
| Structure | Shed |
| Land Amenities | Park, Public Transit, Schools |
| Sewer | Sanitary sewer |
| Exterior Finish | Brick |
Room Details
| Room | Dimensions | Level | Flooring | Details |
|---|---|---|---|---|
| Bathroom | Measurements not available | Basement | ||
| Bedroom | 3.7 m x 3.13 m | Basement | 3.13 m | |
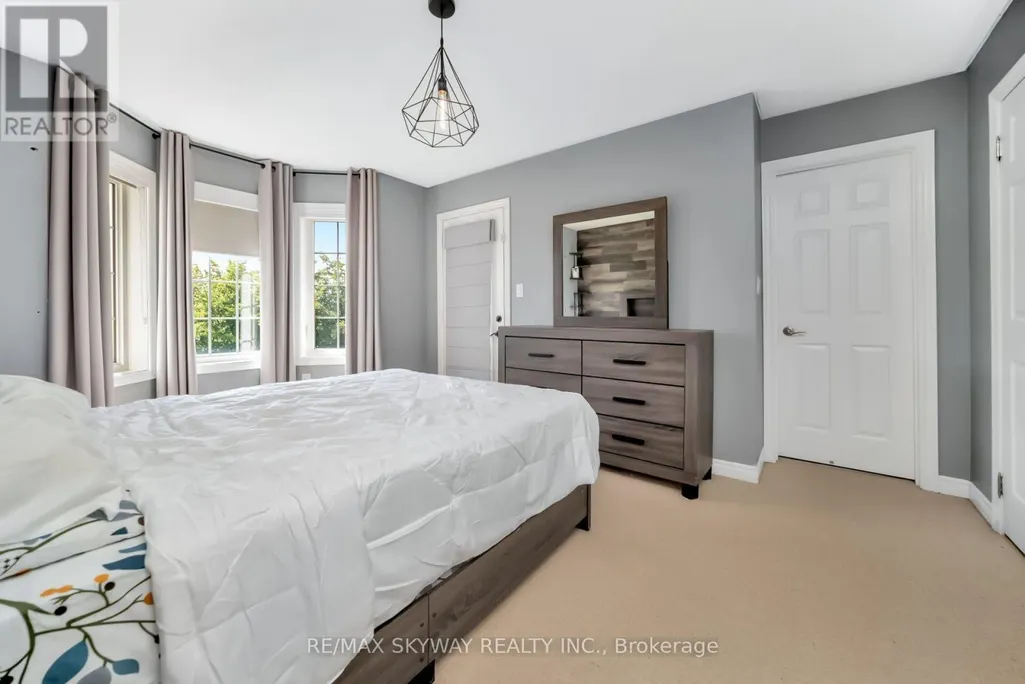
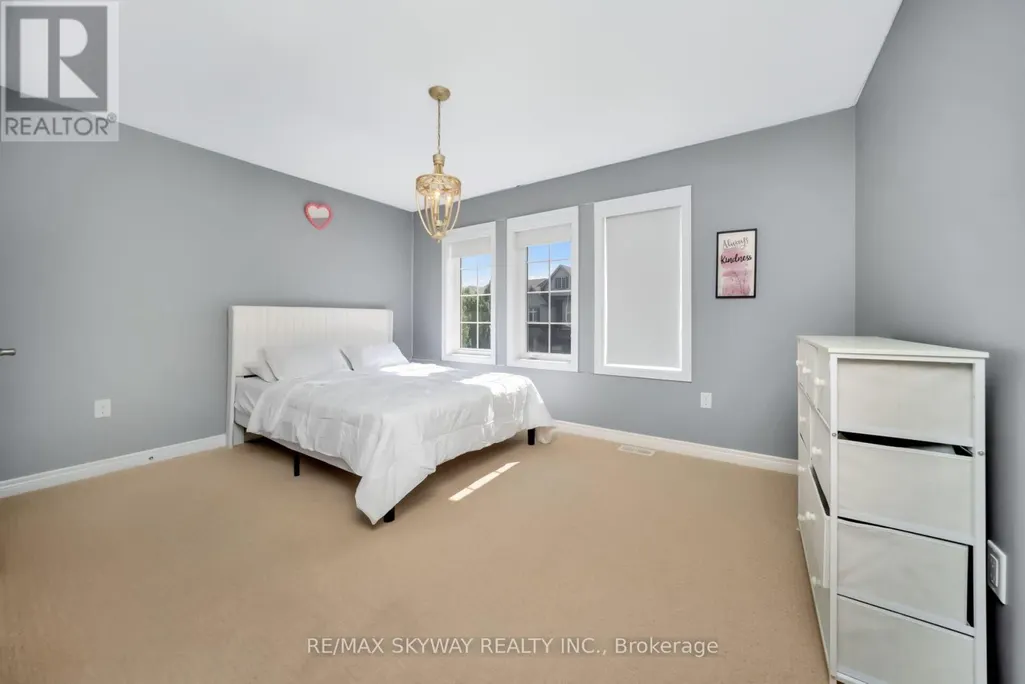
| Bedroom 2 | 3.17 m x 3.53 m | Second level | 3.53 m | |
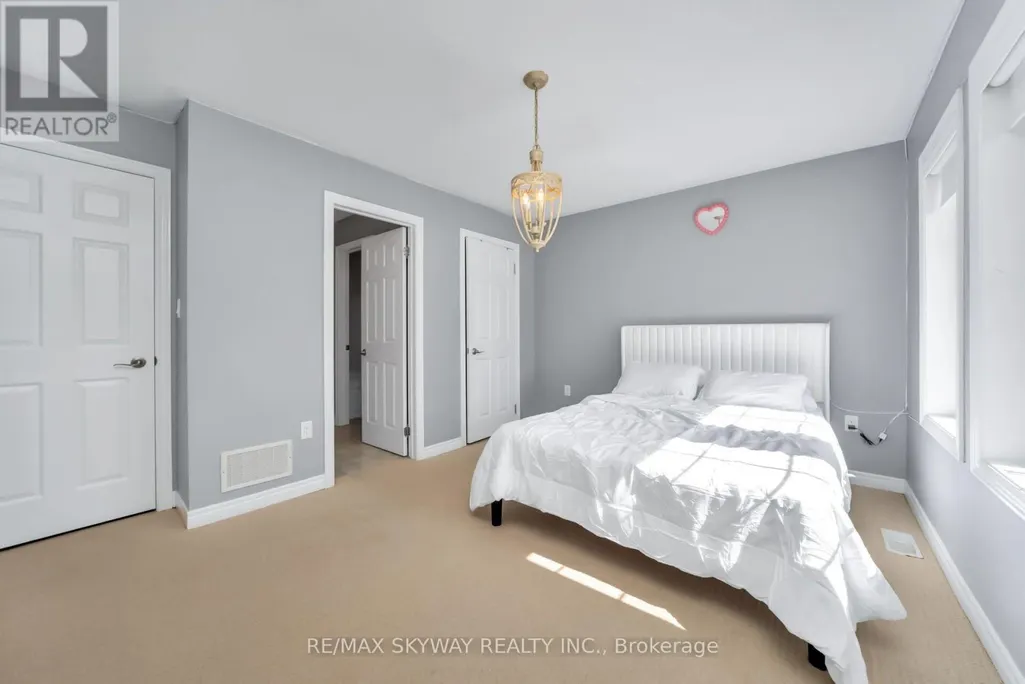
| Bedroom 3 | 3.35 m x 3.97 m | Second level | 3.97 m | |
| Bedroom 4 | 4.23 m x 2.36 m | Second level | 2.36 m | |
| Cold room | Measurements not available | Basement | ||
| Eating area | 4.14 m x 2.14 m | Main level | 2.14 m | |
| Family room | 5.58 m x 4 m | Second level | 4 m | |
| Kitchen | 4.14 m x 3.35 m | Main level | 3.35 m | |
| Living room | 3.65 m x 6.4 m | Main level | 6.4 m | |
| Office | 3.17 m x 3.17 m | Main level | 3.17 m | |
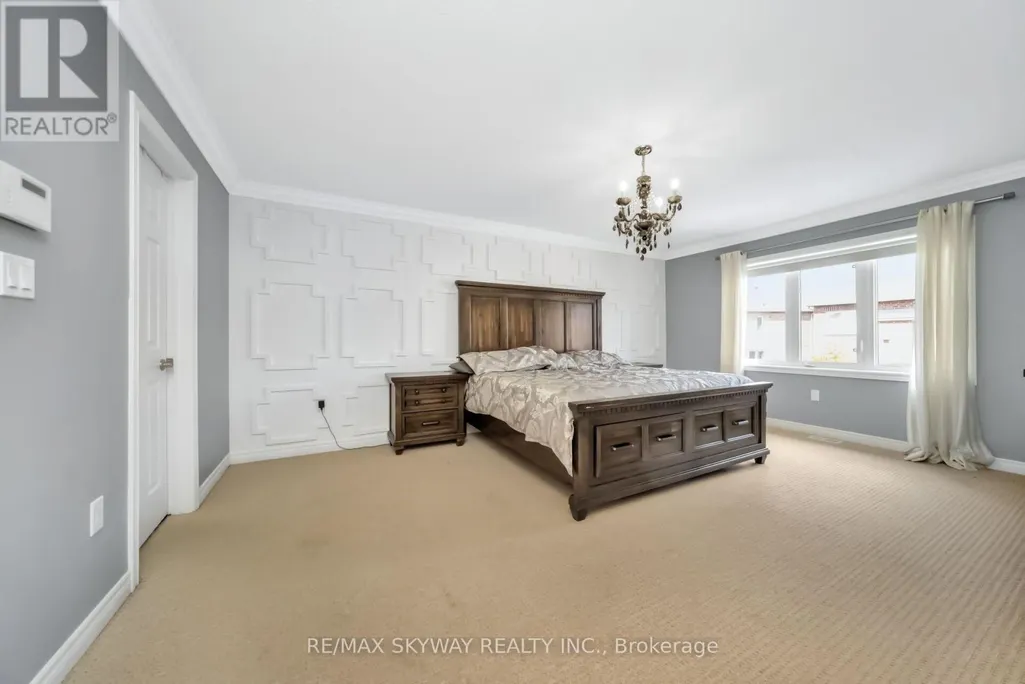
| Primary Bedroom | 4.2 m x 5.49 m | Second level | 5.49 m | |
| Recreational, Games room | 10 m x 7.21 m | Basement | 7.21 m |
Amenities
- Views
- New Construction
- Adult 55+
- Lease To Own
- No Strata Fees
- Furnished
- Primary On Main
- Air Conditioning
- Seller Finance
- Green
- Fixer Upper
- Horse
- Golf
- Fireplace
- Deck
- Garage
- Basement
- Pool

Property vs Single Family Average in L7C 3N3
Price
In The Neighbourhood
Just Listed
Caledon
$ 1,279,900
- Type
- Single Family
- Rooms
- 4 Beds + 3.5 Baths
RE/MAX REALTY SERVICES INC.
Just Listed
Caledon
$ 1,329,000
- Type
- Single Family
- Rooms
- 4 Beds + 3.5 Baths
RE/MAX HALLMARK YORK GROUP REALTY LTD.
Just Listed
Caledon
$ 1,900
- Type
- Single Family
- Rooms
- 2 Beds + 1 Baths
RE/MAX REAL ESTATE CENTRE INC.
Open House
Caledon
$ 1,299,900
- Type
- Single Family
- Rooms
- 5 Beds + 3.5 Baths
RE/MAX REALTY SERVICES INC.
Just Listed
Caledon
$ 1,298,000
- Type
- Single Family
- Rooms
- 5 Beds + 3 Baths
CENTURY 21 MILLENNIUM INC.
Just Listed
Caledon
$ 1,495,000
- Type
- Single Family
- Rooms
- 6 Beds + 4.5 Baths
CENTURY 21 REGAL REALTY INC.

 Data provided by the Ontario Regional Technology & Information Systems. The information is deemed reliable, but is not guaranteed. Not intended to solicit buyers or sellers, landlords or tenants currently under contract.
The trademarks REALTOR®, REALTORS® and the REALTOR® logo are controlled by The Canadian Real Estate Association (CREA) and identify real estate professionals who are members of CREA. The trademarks MLS®, Multiple Listing Service® and the associated logos are owned
Data provided by the Ontario Regional Technology & Information Systems. The information is deemed reliable, but is not guaranteed. Not intended to solicit buyers or sellers, landlords or tenants currently under contract.
The trademarks REALTOR®, REALTORS® and the REALTOR® logo are controlled by The Canadian Real Estate Association (CREA) and identify real estate professionals who are members of CREA. The trademarks MLS®, Multiple Listing Service® and the associated logos are owned