

Address
4 Niagara Street, Kapuskasing, ON
Price
$ 297,500
Property Attributes
- ID#T13684730
- TypeSingle Family
- Listing Status Active
- MunicipalityKapuskasing
- CityKapuskasing
- AreaKapuskasing
- NeighbourhoodKapuskasing
- Postal CodeP5N 2B8
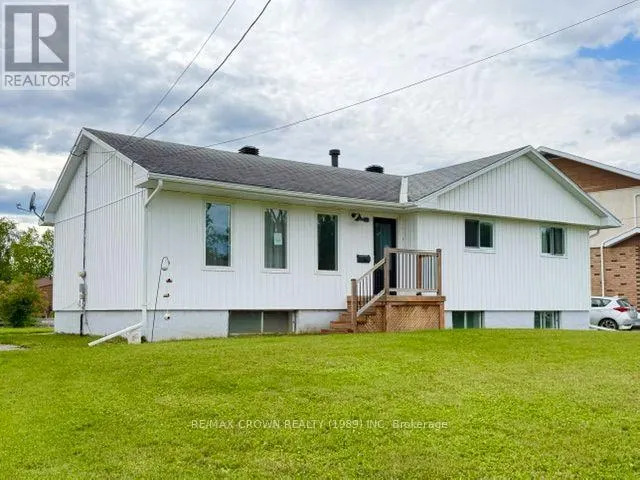
- StyleBungalow
- Price$ 297,500
- Bedrooms3+2
- Bathrooms2
- Half Bathrooms0
Data Source:
Canadian Real Estate Association (CREA)
Property Description
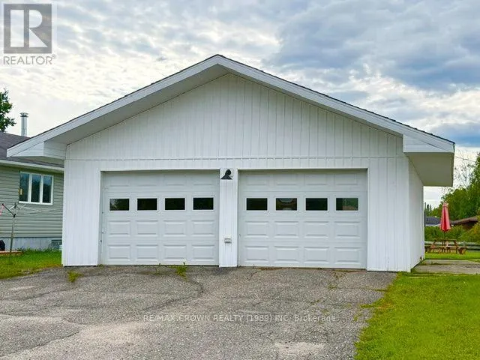
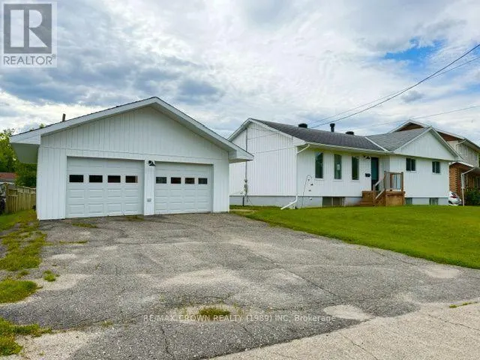
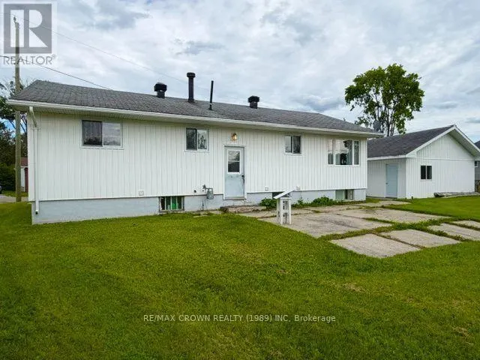
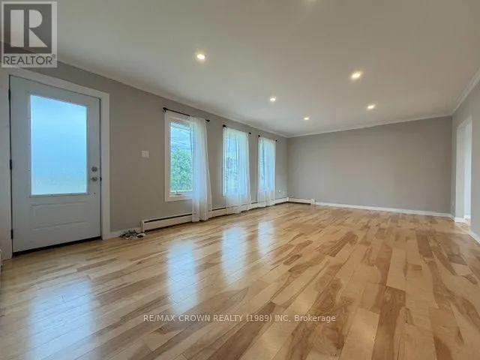
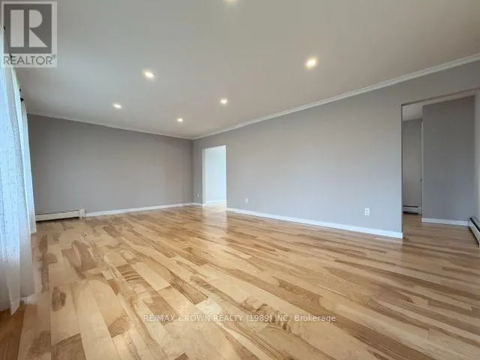
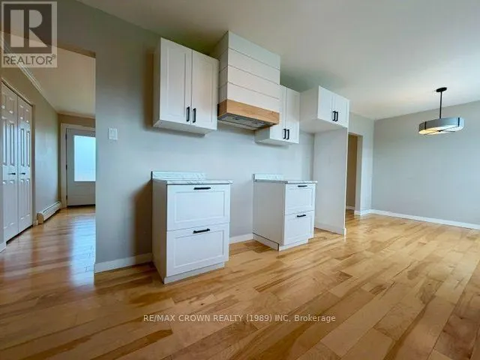
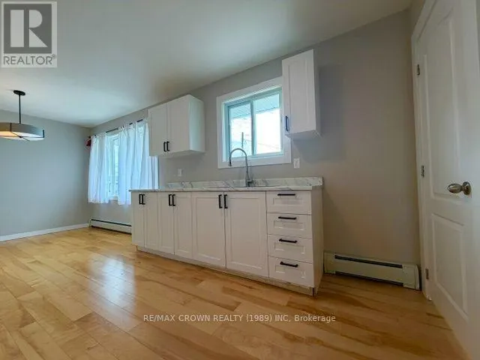
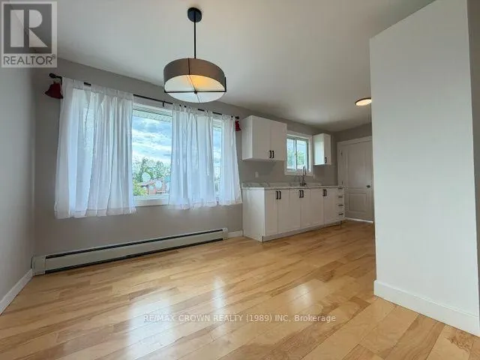
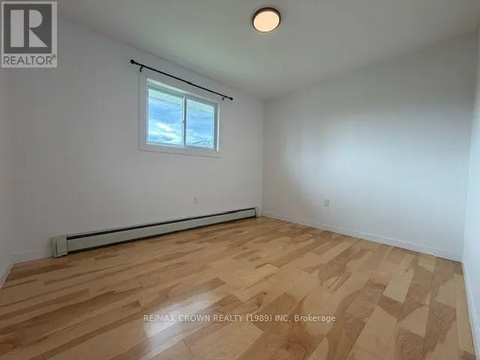
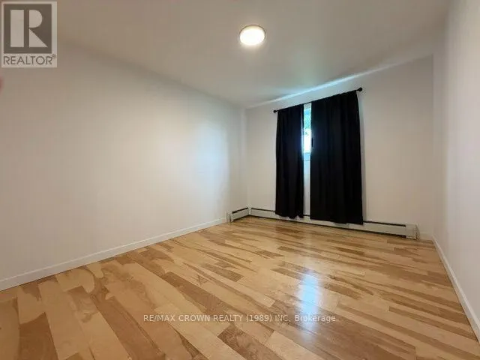
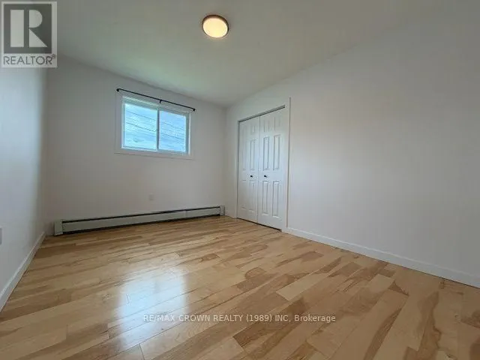
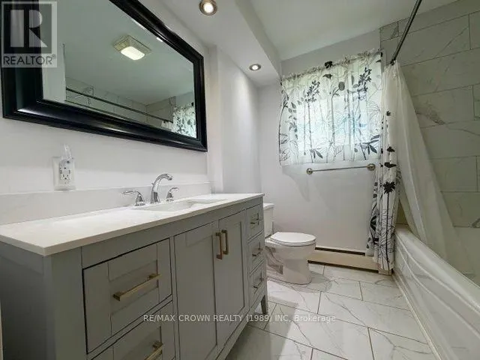
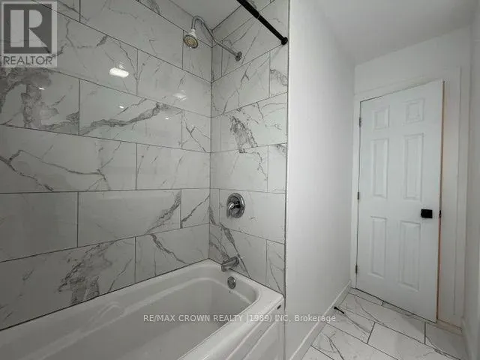
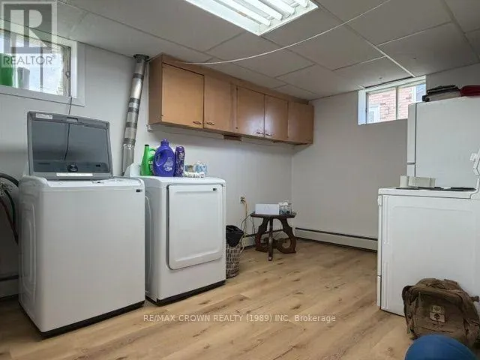
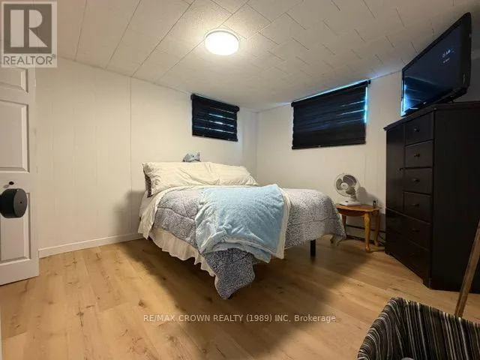
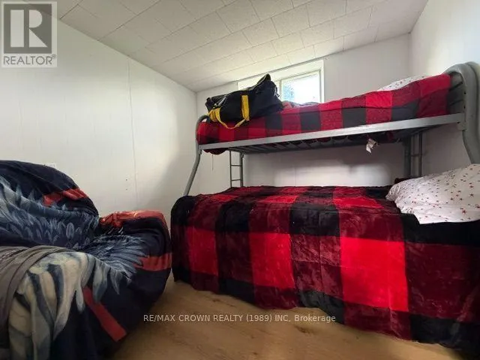
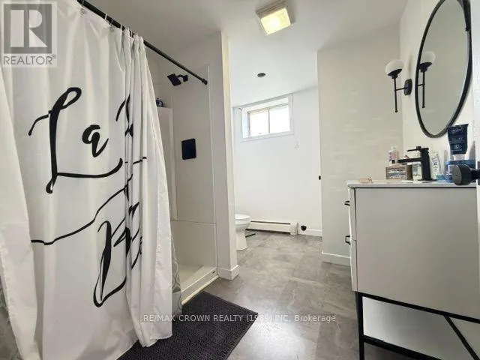
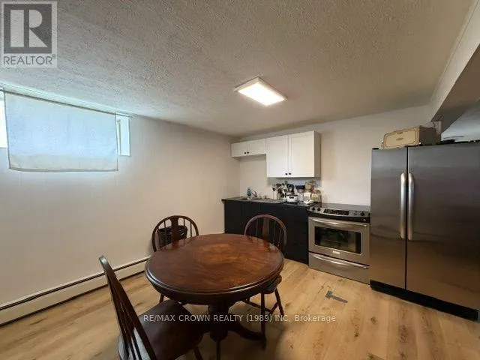
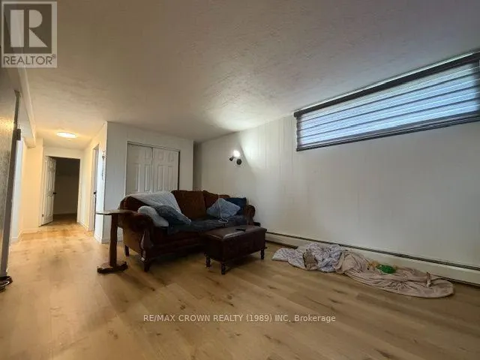
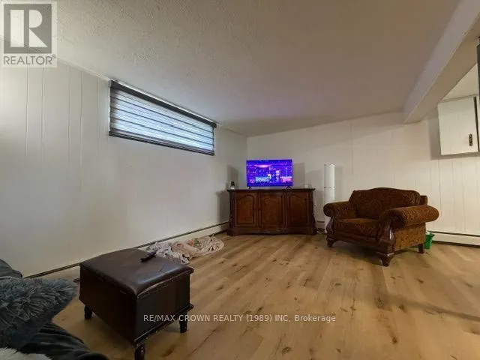
SPACIOUS HOUSE WITH DOUBLE CAR GARAGE LOCATED IN A QUIET NEIGHBOURHOOD. MAIN FLOOR WAS NICELY RENOVATED WITH NEW FLOORS THROUGHOUT, NEW KITCHEN CABINETS AND NEW BATHROOM. 3 BEDROOMS , KITCHEN WITH DINING AREA, LARGE LIVING ROOM AND A 4 PCS BATH. BASEMENT HAS A 3PCS BATH, A LARGE LAUNDRY ROOM , FAMILY ROOM, A SECOND KITCHEN AND 2 BEDROOMS. GARAGE(24X25) IS INSULATED BUT NOT HEATED. NICE BIG BACKYARD. PROPERTY IS SOLD AS IS WHERE IS. (id:7434)
General Features
| Features | Irregular lot size |
|---|---|
| Property Type | Single Family |
| Zoning Description | R1 |
| CommunityName | Kapuskasing |
| Building Age | 51 to 99 years |
| Building Architectural Style | Bungalow |
| Building Cooling Type | None |
| Location Description | Cross Streets: ASH STREET. ** Directions: FROM BRUNETVILLE RE TURN ON ASH ST THEN ON STLAWRENCE THEN ON NIAGARA. |
| Parking Space Total | 4 |
| Foundation Type | Concrete |
| Building Type | House |
| Ownership Type | Freehold |
| Building.StoriesTotal | 1 |
Interior Features
| Building Fireplace Present | False |
|---|---|
| Building Heating Fuel | Natural gas |
| Basement Development | Finished |
| Basement Type | Full (Finished) |
| Construction Style Attachment | Detached |
| Living Area Range | 1100 |
| Bedrooms | 3+2 |
Exterior Features
| Structure | Patio(s) |
|---|---|
| Sewer | Sanitary sewer |
| Exterior Finish | Vinyl siding |
Room Details
| Room | Dimensions | Level | Flooring | Details |
|---|---|---|---|---|
| Bedroom | 3.58 m x 2.9 m | Main level | 2.9 m | |
| Bedroom 2 | 3.82 m x 2.94 m | Main level | 2.94 m | |
| Dining room | 2.91 m x 2.59 m | Main level | 2.59 m | |
| Kitchen | 3.37 m x 2.91 m | Main level | 2.91 m | |
| Laundry room | 4.48 m x 3.47 m | Basement | 3.47 m | |
| Living room | 5.95 m x 4.23 m | Main level | 4.23 m | |
| Primary Bedroom | 4.15 m x 3.09 m | Main level | 3.09 m | |
| Recreational, Games room | 6.21 m x 3.39 m | Basement | 3.39 m |
Amenities
- Views
- New Construction
- Adult 55+
- Lease To Own
- No Strata Fees
- Furnished
- Primary On Main
- Air Conditioning
- Seller Finance
- Green
- Fixer Upper
- Horse
- Golf
- Fireplace
- Deck
- Garage
- Basement
- Pool

Property vs Single Family Average in P5N 2B8
Price

 Data provided by the Ontario Regional Technology & Information Systems. The information is deemed reliable, but is not guaranteed. Not intended to solicit buyers or sellers, landlords or tenants currently under contract.
The trademarks REALTOR®, REALTORS® and the REALTOR® logo are controlled by The Canadian Real Estate Association (CREA) and identify real estate professionals who are members of CREA. The trademarks MLS®, Multiple Listing Service® and the associated logos are owned
Data provided by the Ontario Regional Technology & Information Systems. The information is deemed reliable, but is not guaranteed. Not intended to solicit buyers or sellers, landlords or tenants currently under contract.
The trademarks REALTOR®, REALTORS® and the REALTOR® logo are controlled by The Canadian Real Estate Association (CREA) and identify real estate professionals who are members of CREA. The trademarks MLS®, Multiple Listing Service® and the associated logos are owned